SIGN UP Login/Register
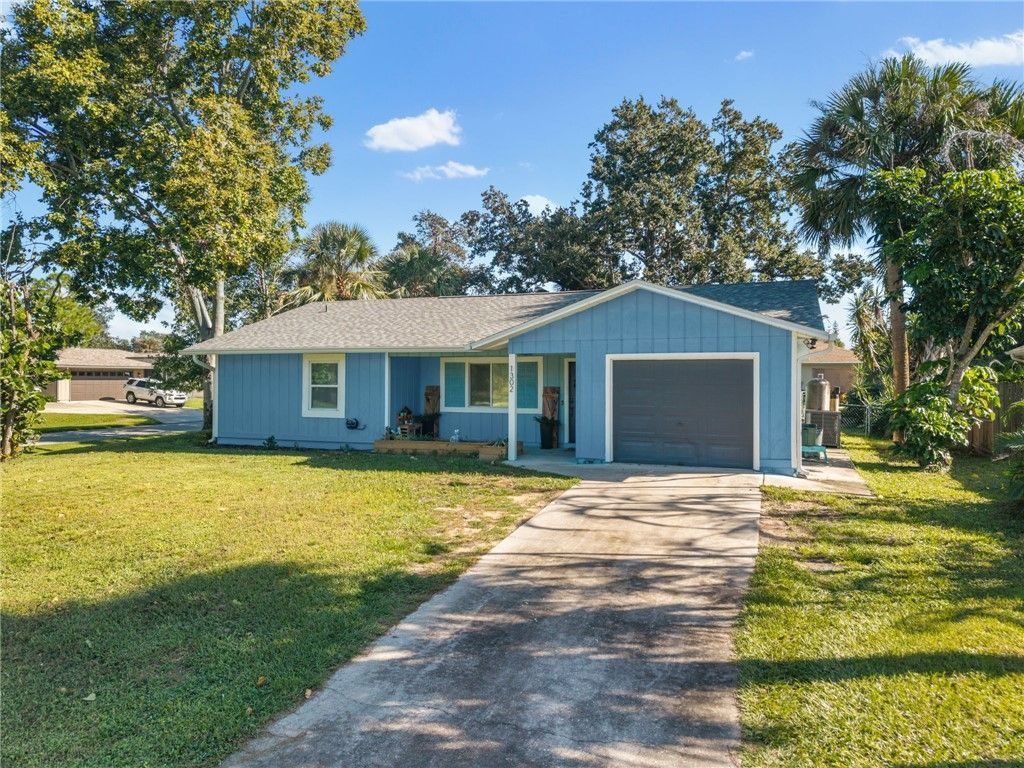
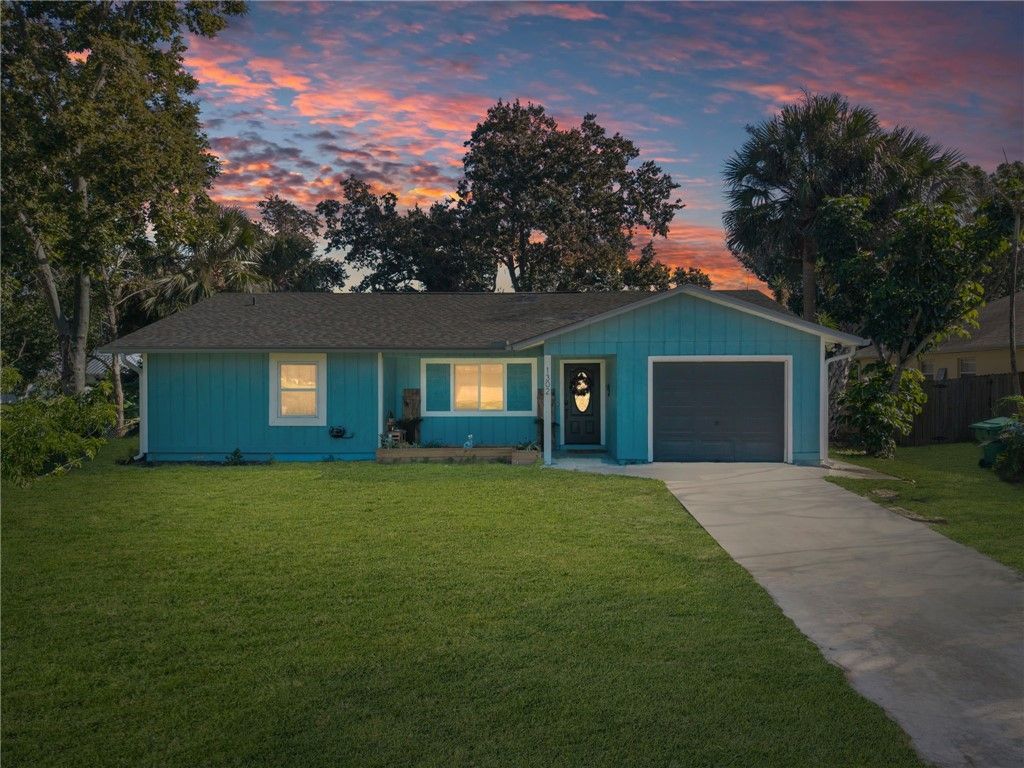
1302 Haverford Lane, Sebastian, FL 32958 Photo
New - 37 Hours Ago
1302 Haverford Lane, Sebastian, FL 32958 Photo
New - 37 Hours Ago
1302 Haverford Lane, Sebastian, FL 32958 Photo

36 Photos

1302 Haverford Lane Sebastian, FL 32958
$325,000
  • Beds
    3
  • Baths
    2 full
  • Total Square Feet
    1,495
  • Lot Size
    0.24 acre(s)

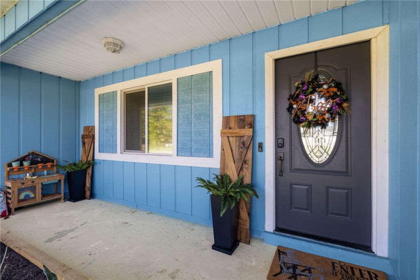
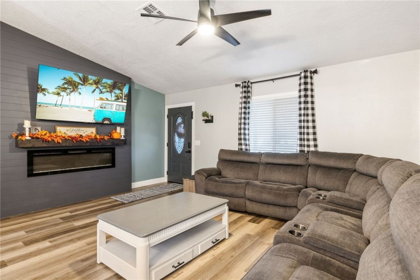
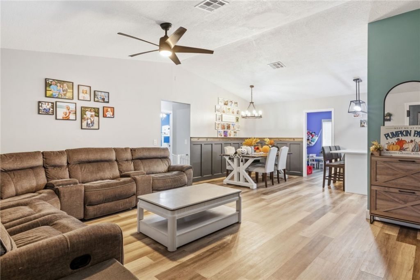
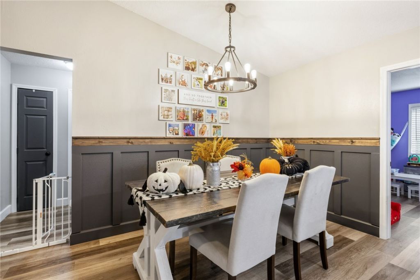
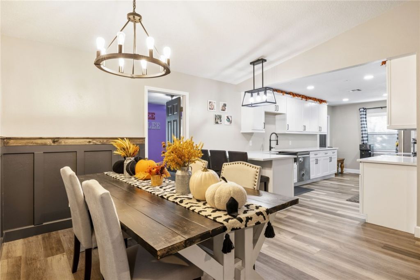
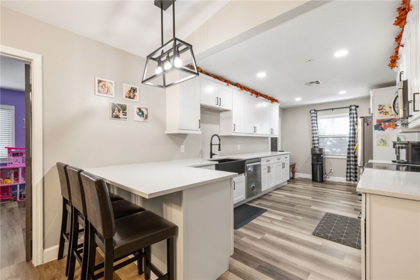
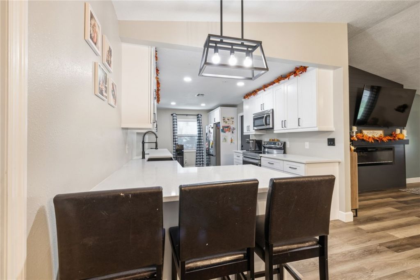
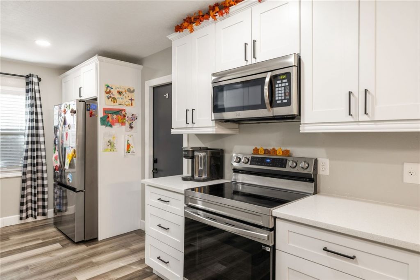
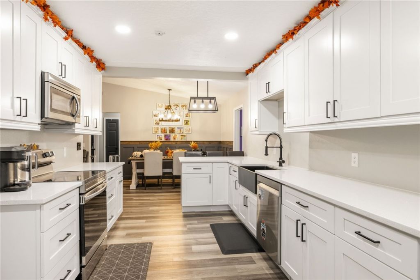
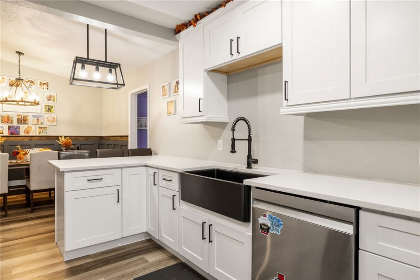
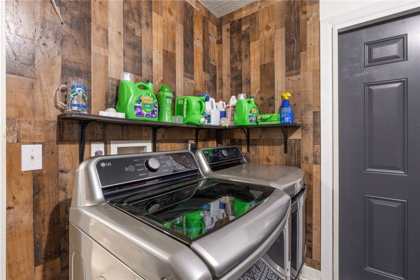
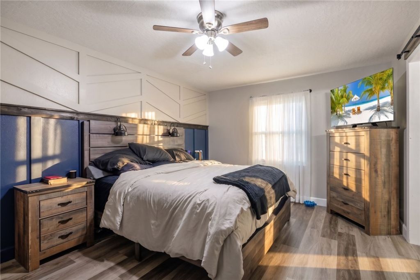
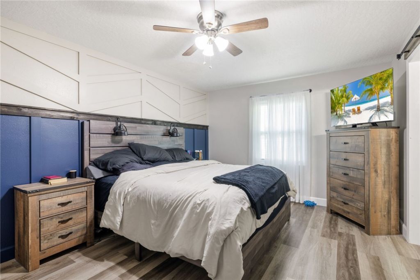
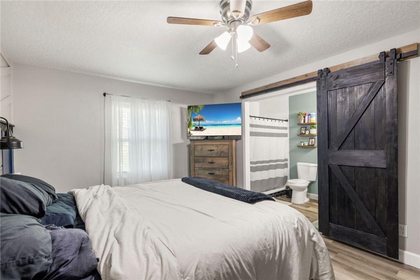
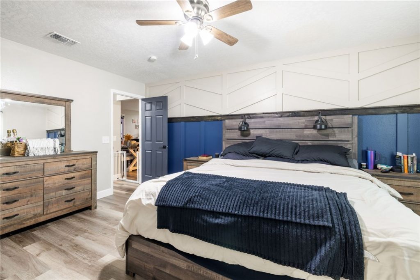
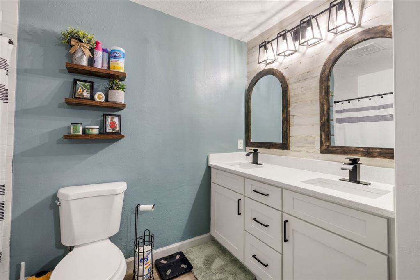
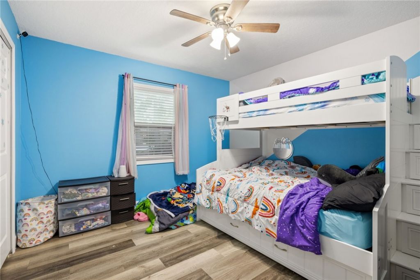
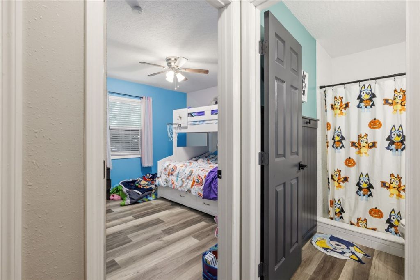
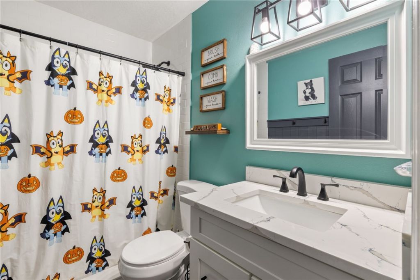
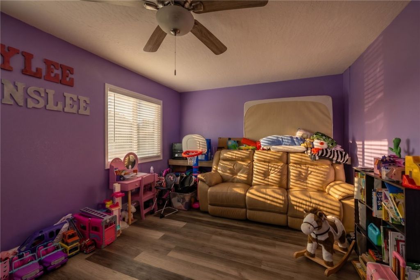
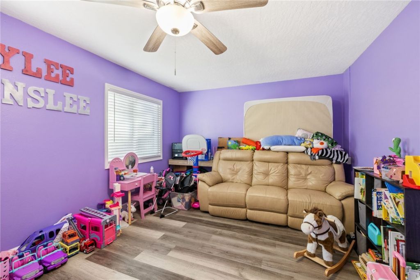
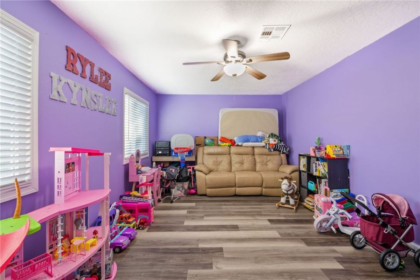
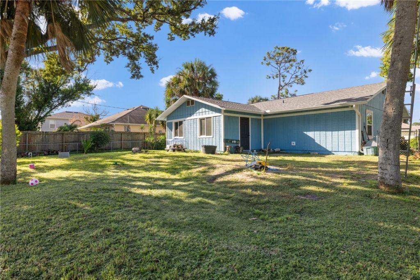
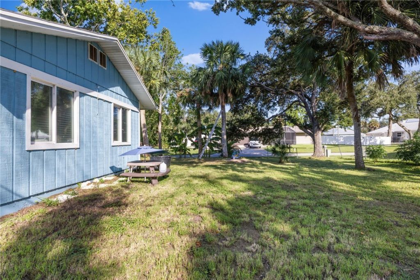
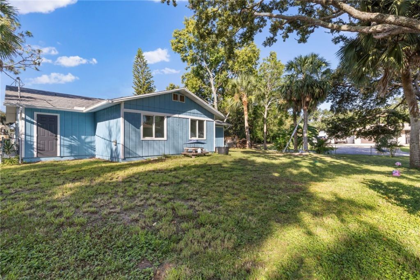
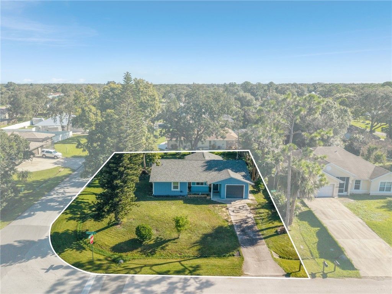
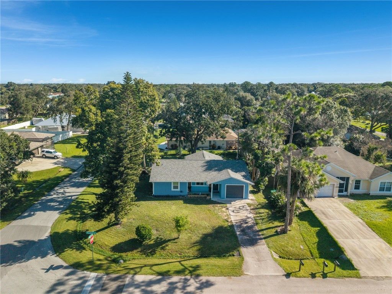
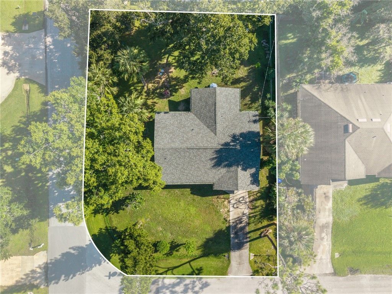
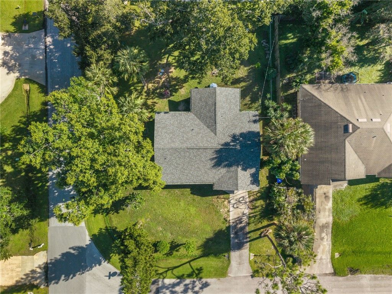
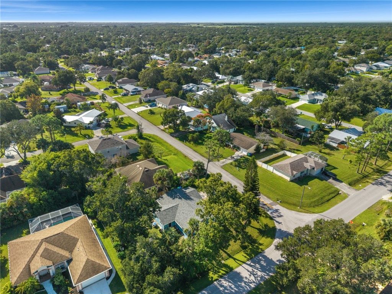
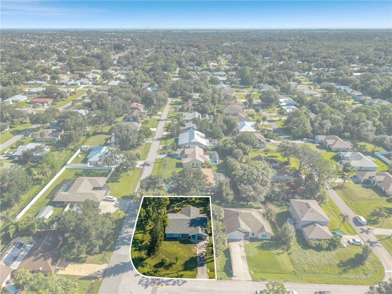
Experience elevated coastal living in this beautifully reimagined residence, where timeless elegance meets modern sophistication. A stunning new kitchen with upgraded appliances and tastefully redesigned bathrooms create an atmosphere of refined comfort. Exceptional enhancements include a NEW A/C (2026), roof (2024), gutters (2024), water heater (2024), and washer/dryer (2024). City water, septic serviced in 2025, and refreshed landscaping complete this impressive offering. With significant upgr...

View More

Property Summary

MLS Number: 300792
Status: Active
Days on Market: 1
Subdivision: Sebastian Highlands
County: Indian River
Bedrooms: 3
Total Square Feet: 1,495
Price Per Sq. Ft.: $217
Style: One Story
New Constuction: No
Waterfront: No
Property Type: Residential - Single Family
Cooling: Central Air
Fenced: Yes
Garage: 1
Heating: Central
Lot Size: 0.24 Acres
Roof Type: Shingle
Stories: 1.0
Taxes: $3,715
Year Built: 1987
HOA Fee: 0/ Monthly

Property Details

Appliances: Dryer, Dishwasher, Electric Water Heater, Microwave, Refrigerator, Washer
Community Features: None, Gutter(s)
Crops Included Y/N: No
Days on Site: 1
Directions: Drive Southeast on Barber Street, turn right on Benedictine Terrace, drive to Haverford Lane, make left, house is on the left corner of Haverford and Benedictine.
Exterior: Frame
Outdoor Features: Fence, Rain Gutters
Flooring: Vinyl
Home Style: One Story
Home Warranty Y/N: No
Laundry: In Garage
Lease Considered Y/N: No
Listing Terms: Cash, FHA, New Loan, VA Loan
Lot: < 1/4 Acre
Lot Dimensions: 10,454 sq f
Ownership: Single Family/Other
Parcel#: 31382400001274000025.0
Parking: Driveway, Garage
Parking Notes: Driveway, Garage
Pets Allowed: Yes
Property Attached Y/N: No
Property Sub-Type: Detached
Sewer: Septic Tank
Special View Info: City
Water: Public
Water Features: None
Window: Single Hung, Window Treatments
Construction: Frame

Room Sizes

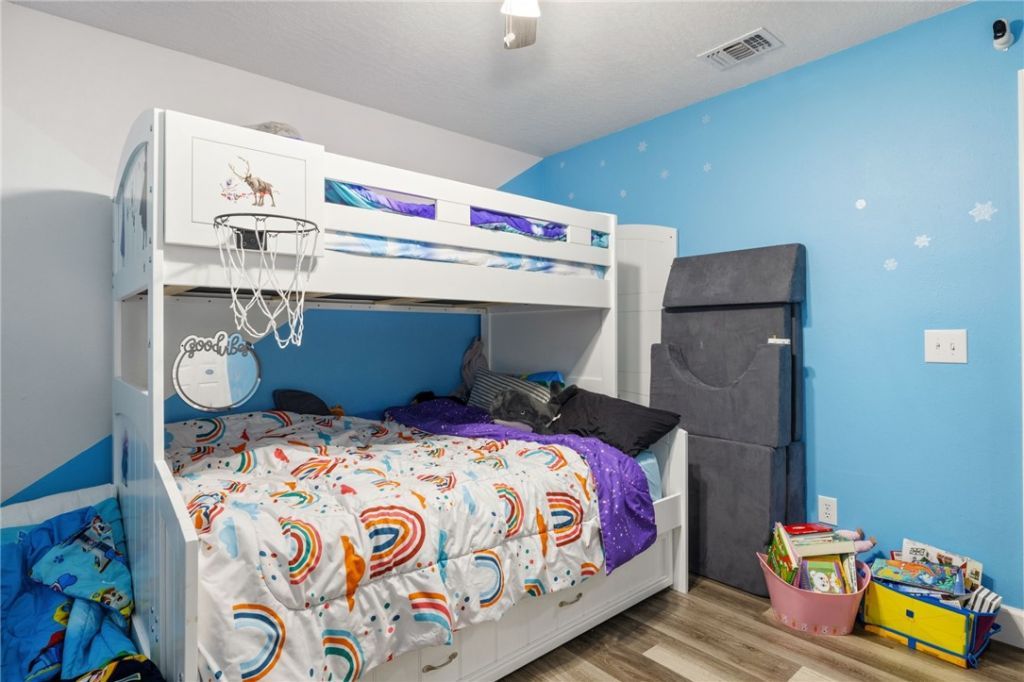
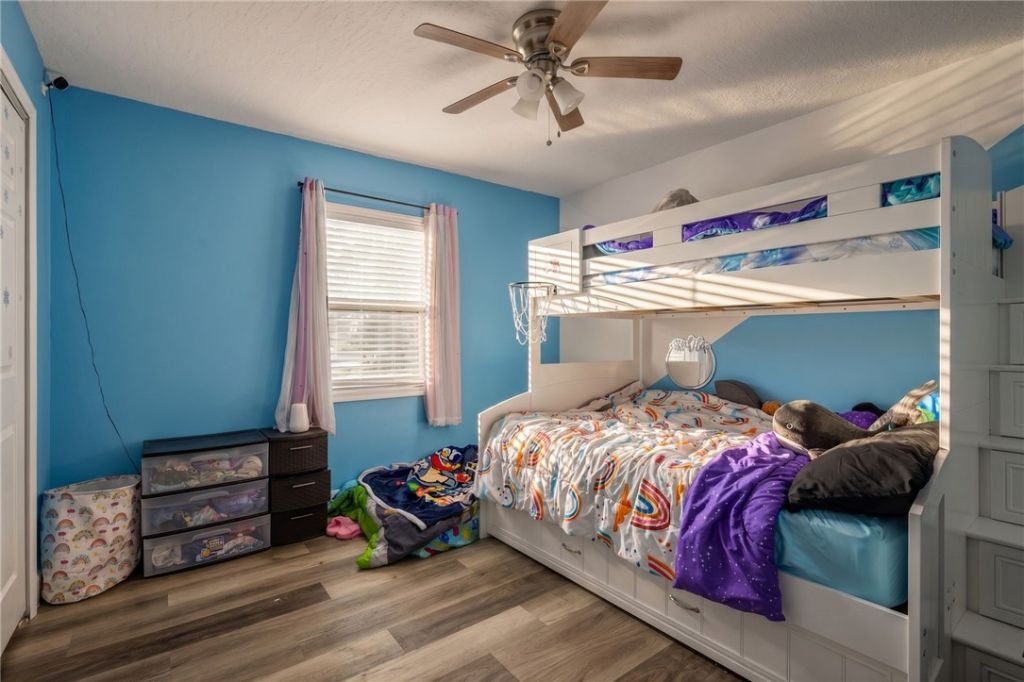
Bedroom: 12 X 11
Bedroom: 12 X 18
Bedroom: 19 X 12
Living Room: 18 X 15
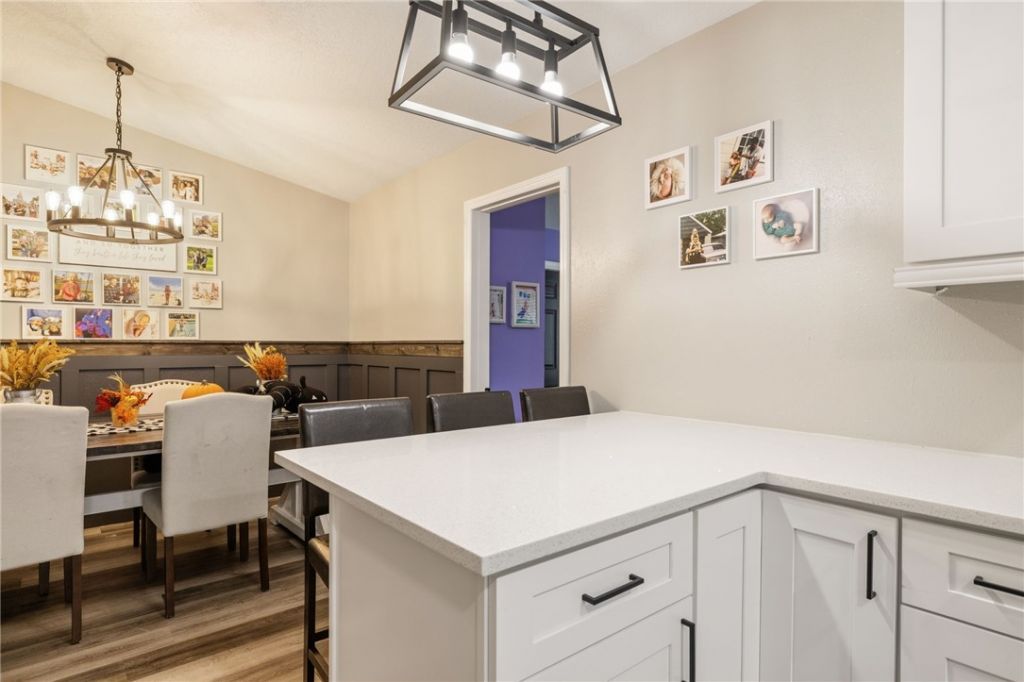
Dining Room: 13 X 10
Kitchen: 17 X 10

Neighborhood Information

Neighborhood Map

Neighborhood Hero

Neighborhood Highlights

Neighborhood Characteristics

Neighborhood Market Trend

Neighborhood Schools

Courtesy of

Agency Name: Keller Williams Realty of VB
Agent Name: Jennifer Lynn Ciecwierz
Agency Phone: 772-257-8000

agent picture

Presented by

Agent Name: Stephen Ngo
Agent Phone: 772.485.0266
Agency Title: Illustrated Properties
Request Info

IDX logo

Stephen Ngo
ipre.com
Agent Cell:
772.485.0266
Office Phone:
772.320.9812

Mortgage Calculator

%
years/fixed
yearly
yearly (est.)

Estimated Payment

$ 2,000.17 Principal & Interest $1,595.80 Property Tax $309.58 Homeowner's Insurance $94.79
Mortgage Logo

Login to My Illustrated Account