SIGN UP Login/Register
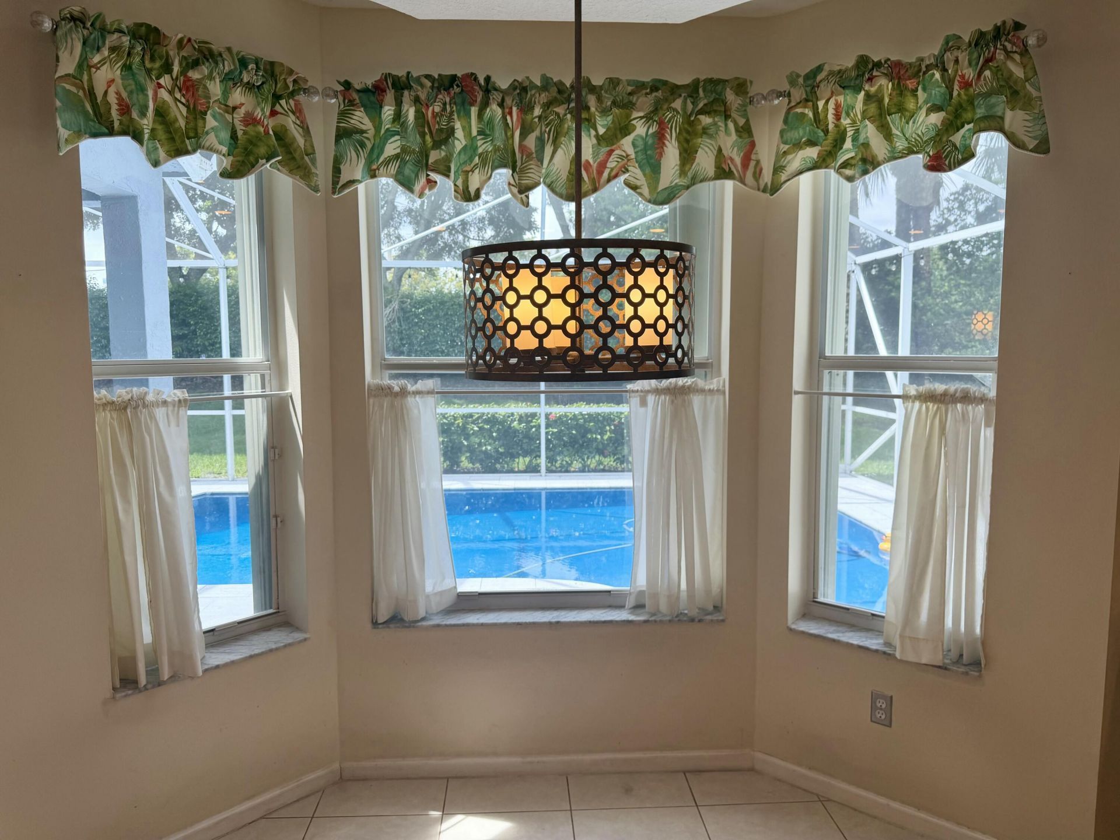
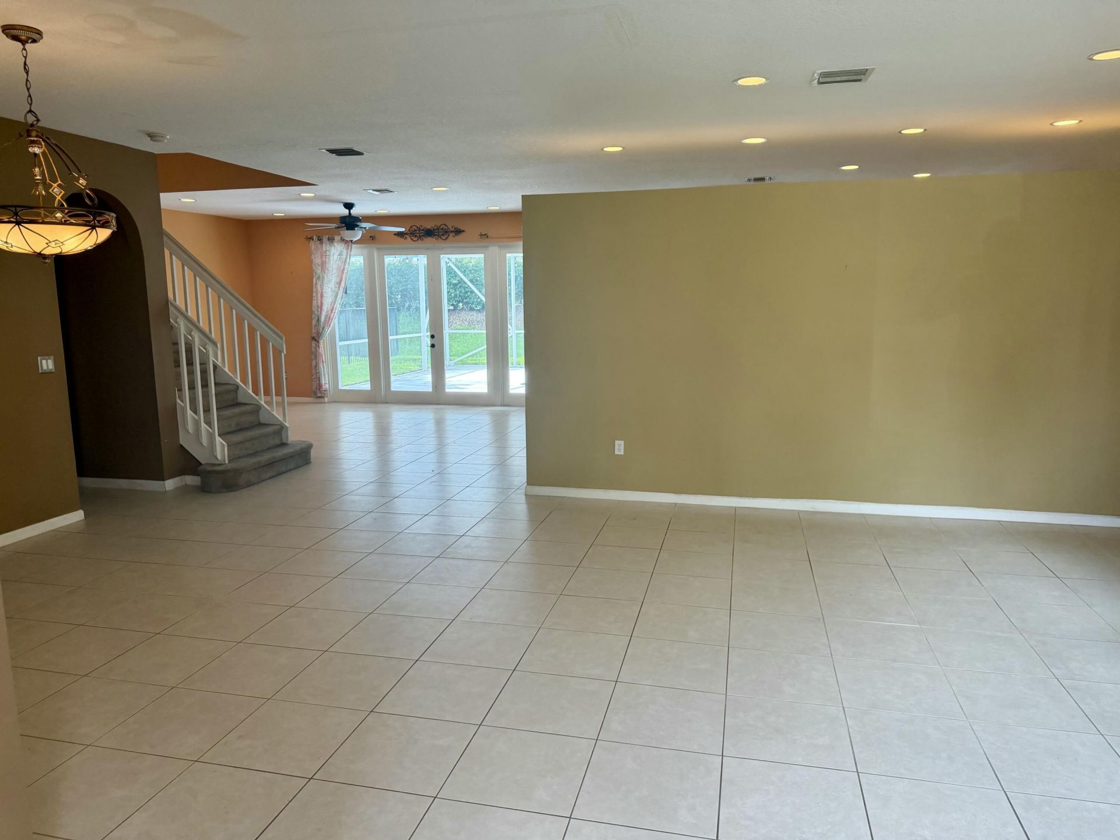
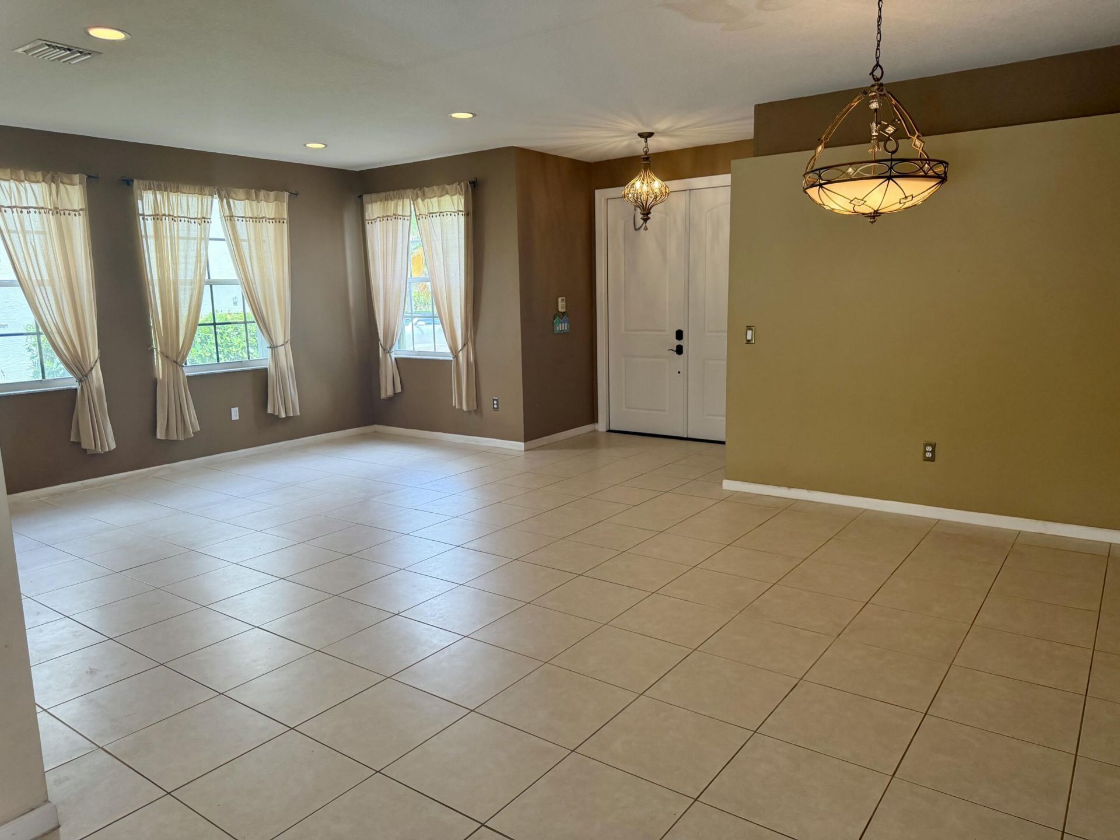
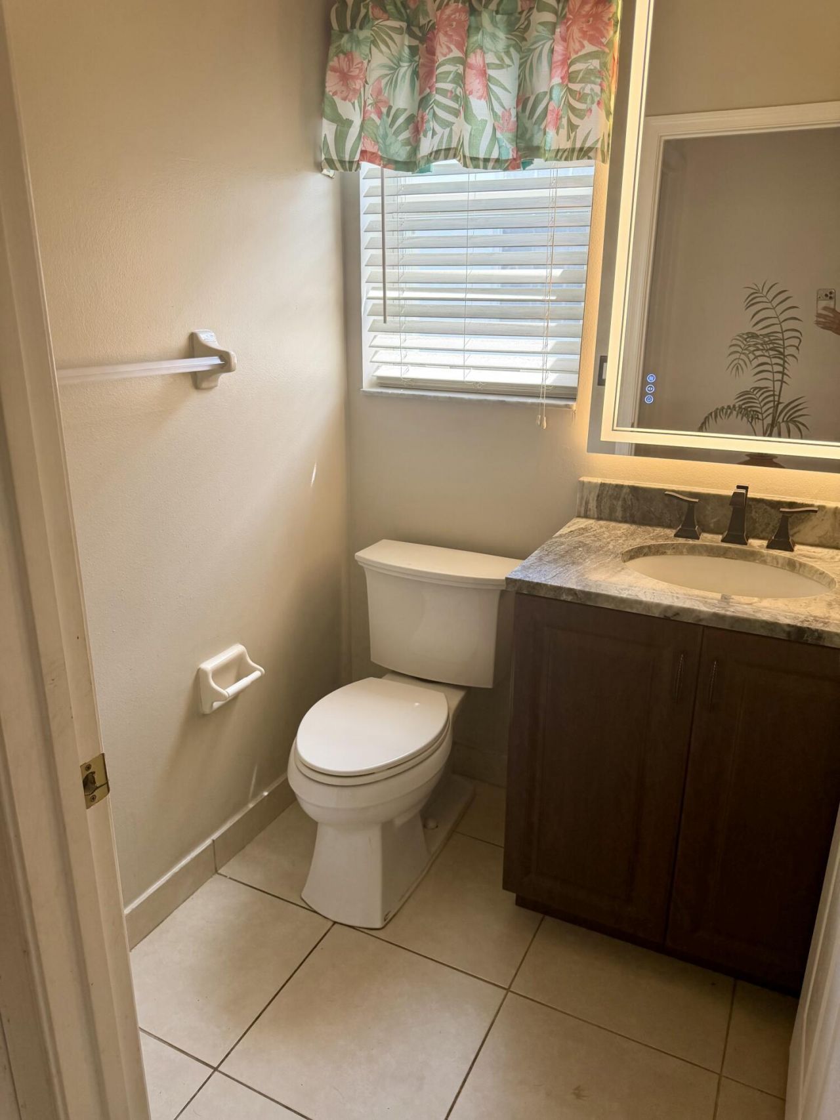
2956 Shaughnessy Drive, Wellington, FL 33414 Photo
New
2956 Shaughnessy Drive, Wellington, FL 33414 Photo
New
2956 Shaughnessy Drive, Wellington, FL 33414 Photo

32 Total Photos [Click to View All]

2956 Shaughnessy Drive Wellington, FL 33414
$600,000
  • Beds
    4
  • Baths
    2 full 1 partial
  • Total Square Feet
    3,111
  • Lot Size
    0.15 acre(s)

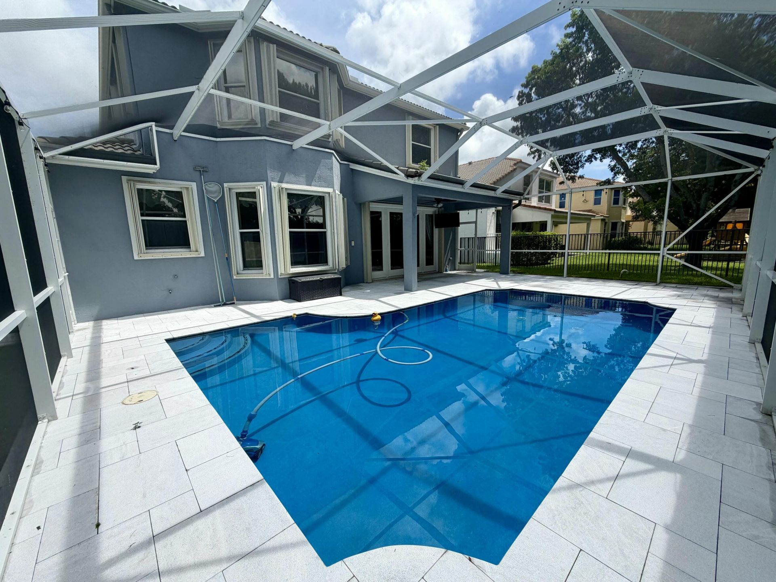
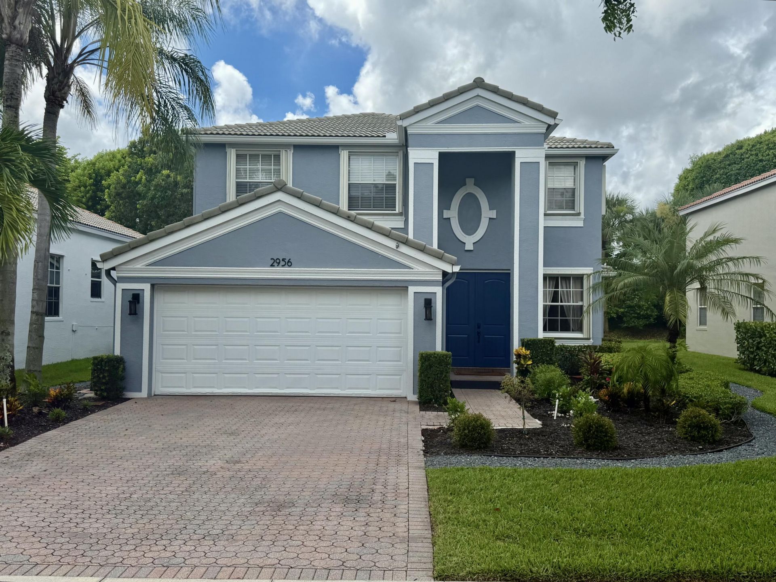
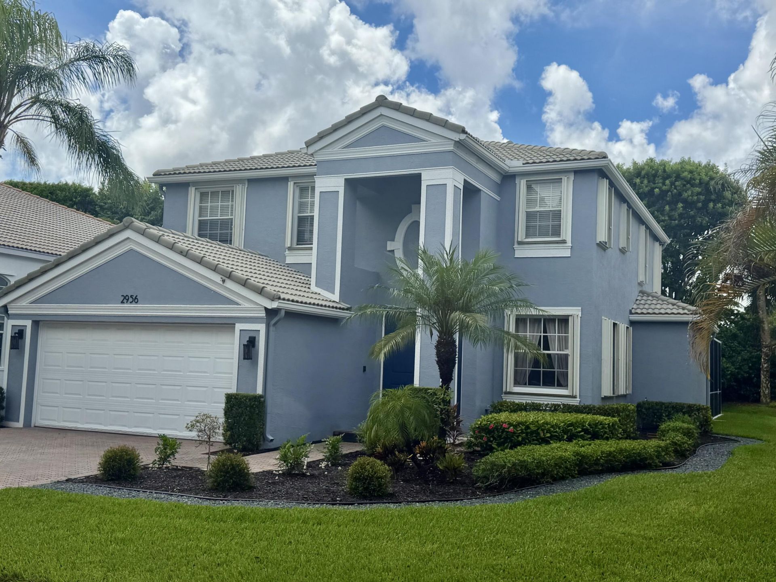
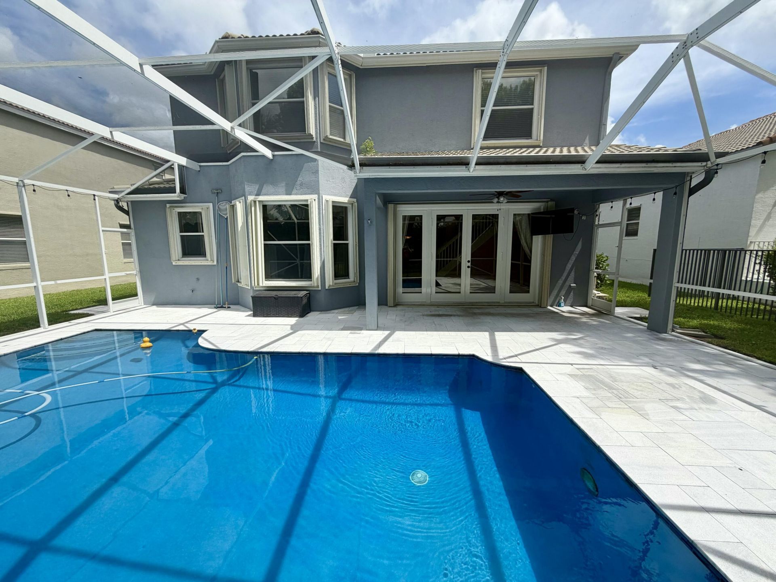
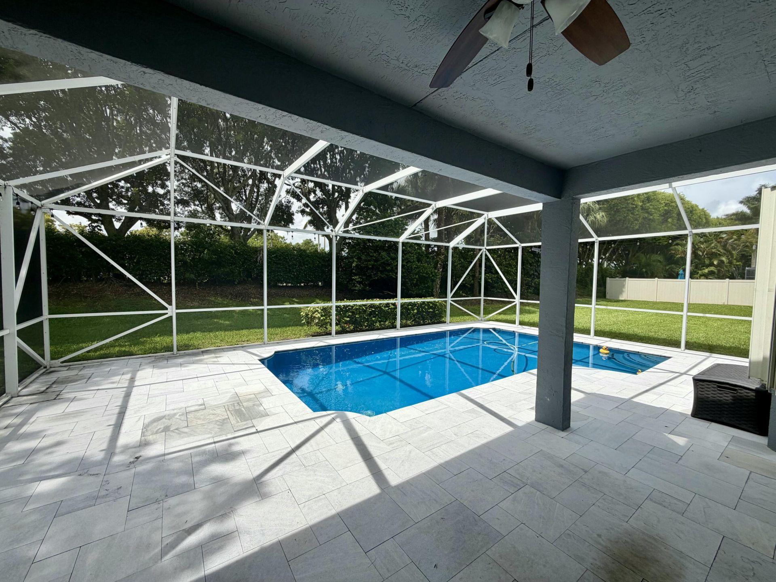
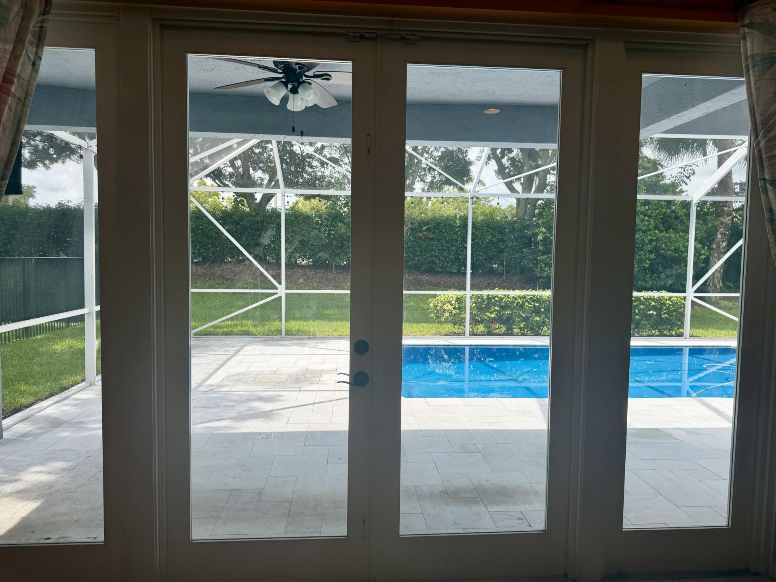
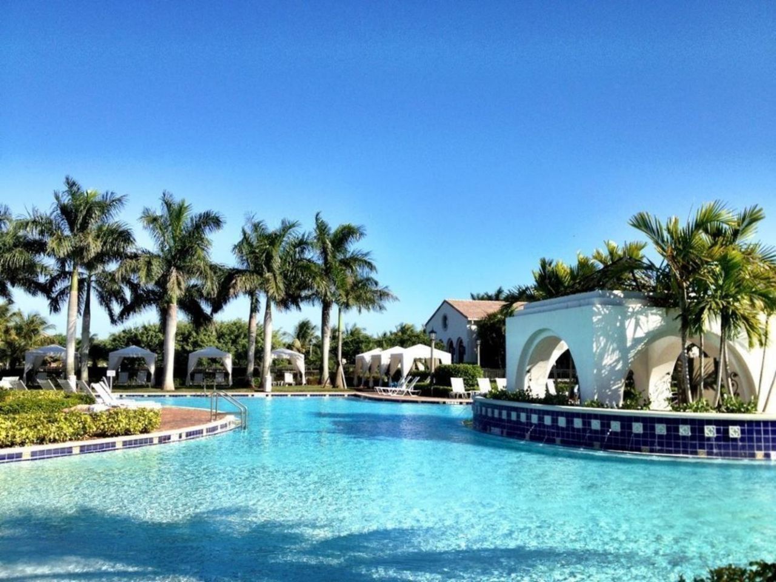
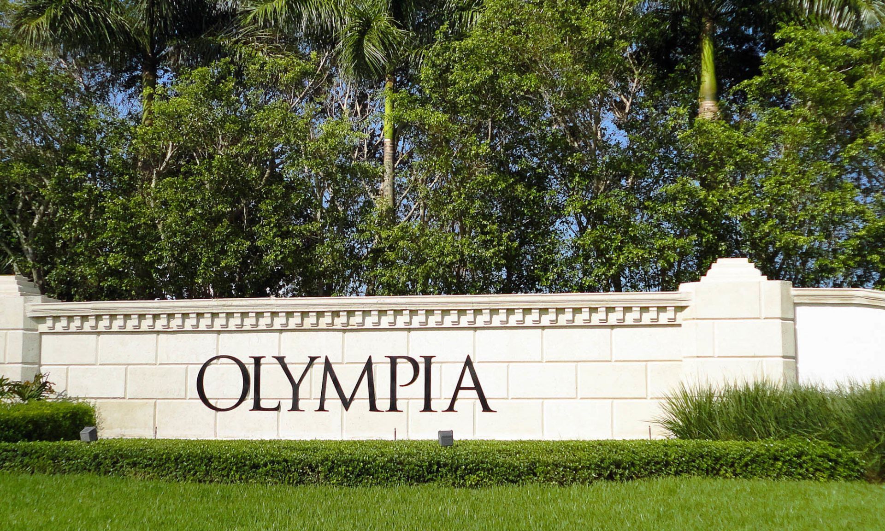
Multiple open houses coordinated in Olympia at the same time as well! Welcome home to the lowest priced (BY FAR!) screened gorgeous POOL Cordova 4 Grande model home in the prestigious resort community of Olympia!!! Homes in Olympia range from this home, up to 2.3 million, and you have an opportunity to make this incredible community your home!! The back yard is a dream, with an L shaped custom pool and yard to play, a huge covered patio for enjoying the sunsets and enjoy friends in the pool. Co...

View More

Property Summary

MLS Number: B26061305
Status: Active
Days on Market: 3
Subdivision: Olympia
County: Palm Beach
Bedrooms: 4
Total Square Feet: 3,111
Price Per Sq. Ft.: $193
Style: Traditional
New Constuction: No
Waterfront: No
Property Type: Residential - Single Family
Cooling: Central Air, Ceiling Fan(s)
Fenced: Yes
Garage: 2 car attached
Heating: Central
Lot Size: 0.15 Acres
Roof Type: Spanish Tile, Tile
Stories: 2.0
Taxes: $6,737
Year Built: 2005
HOA Fee: $387/ Monthly

Featured Amenities

Built-in Features
Entrance Foyer
High Ceilings
Kitchen Island
Pantry
Walk-In Closet(s)
Roman Tub
Storage
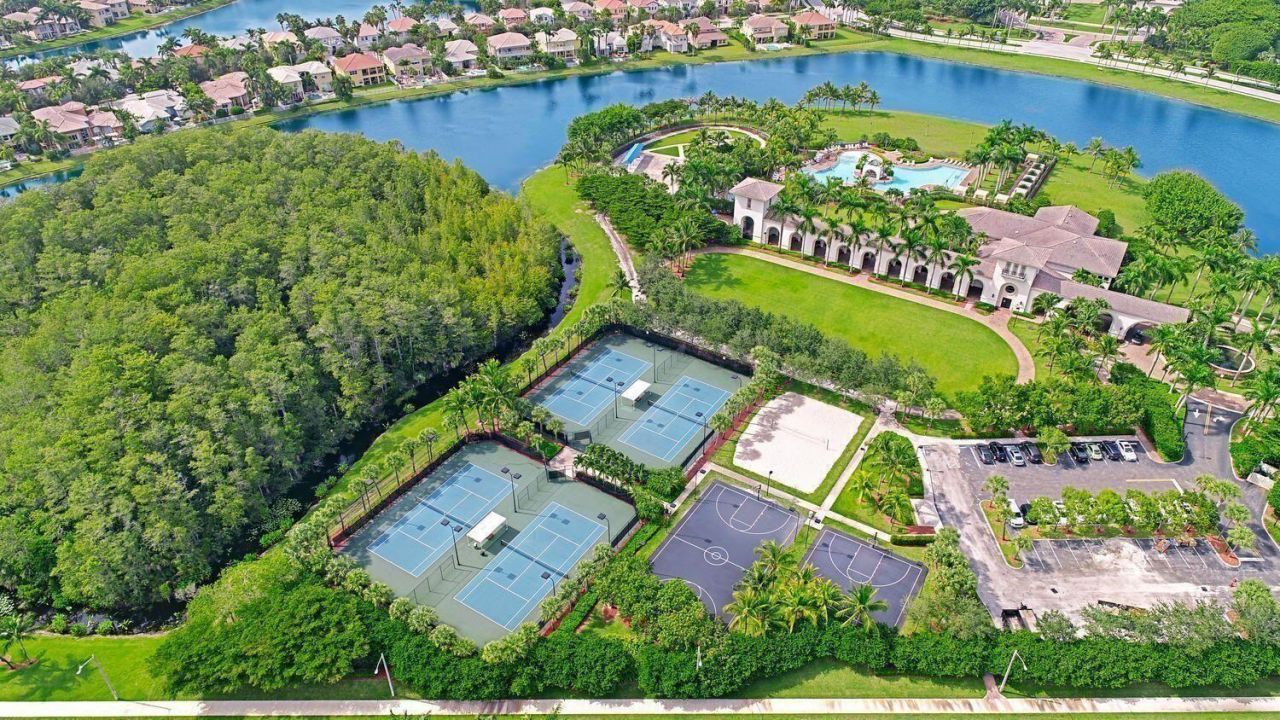
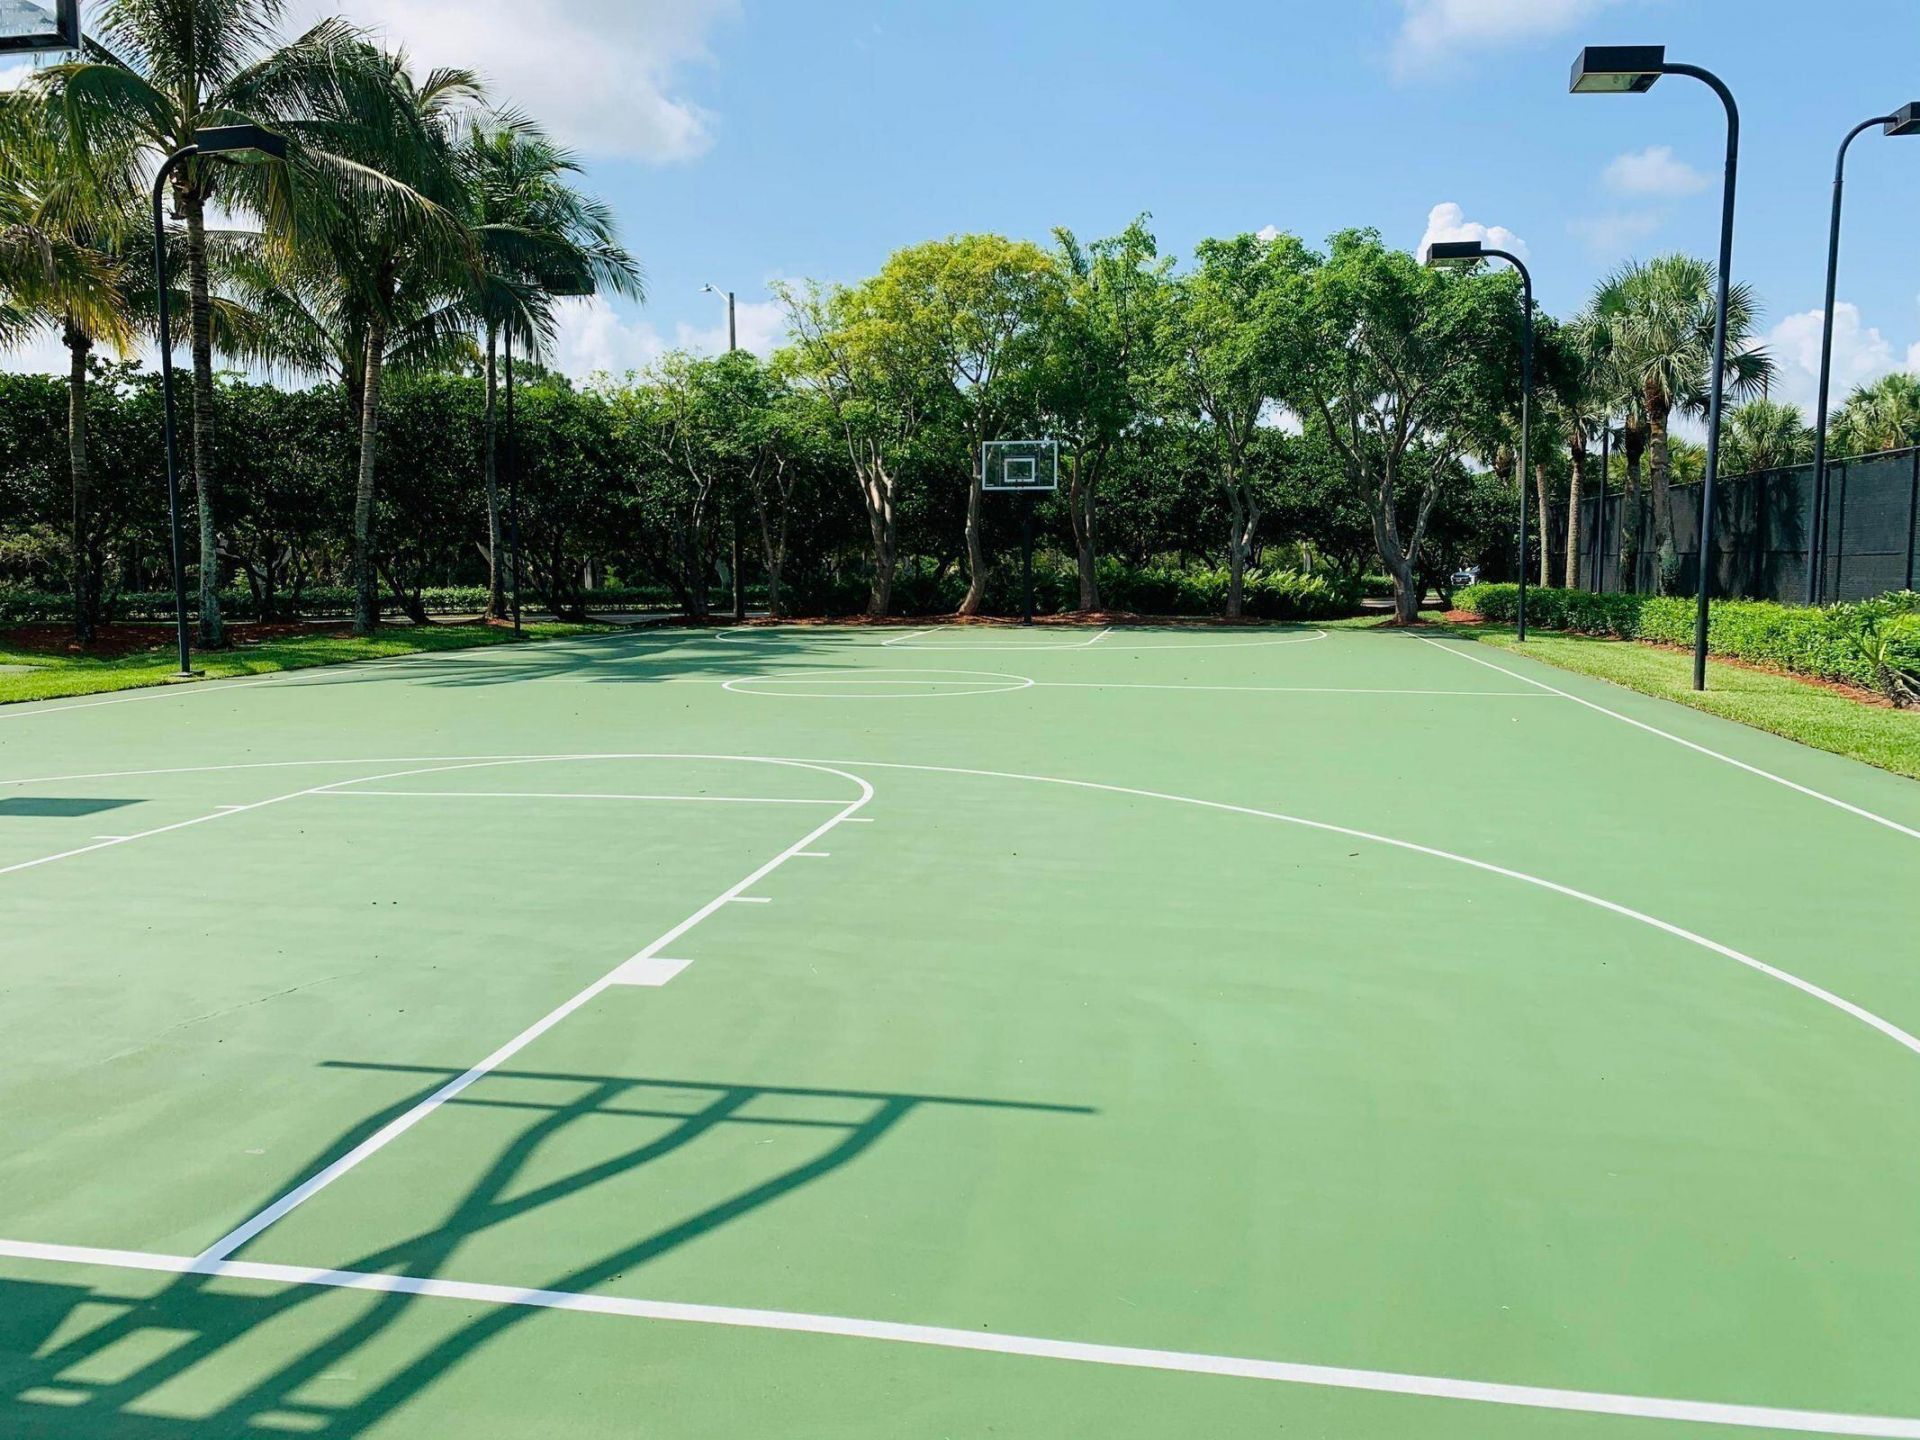
Basketball Court
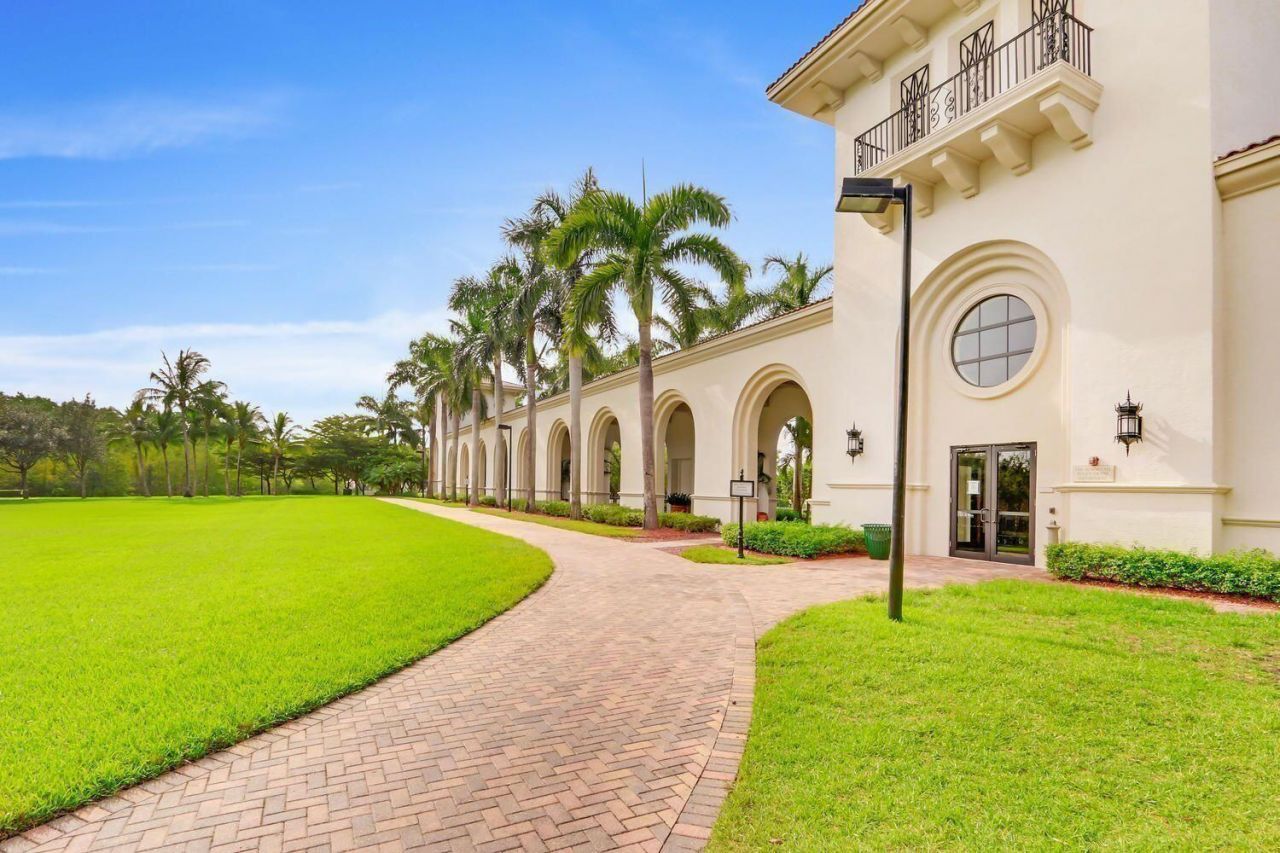
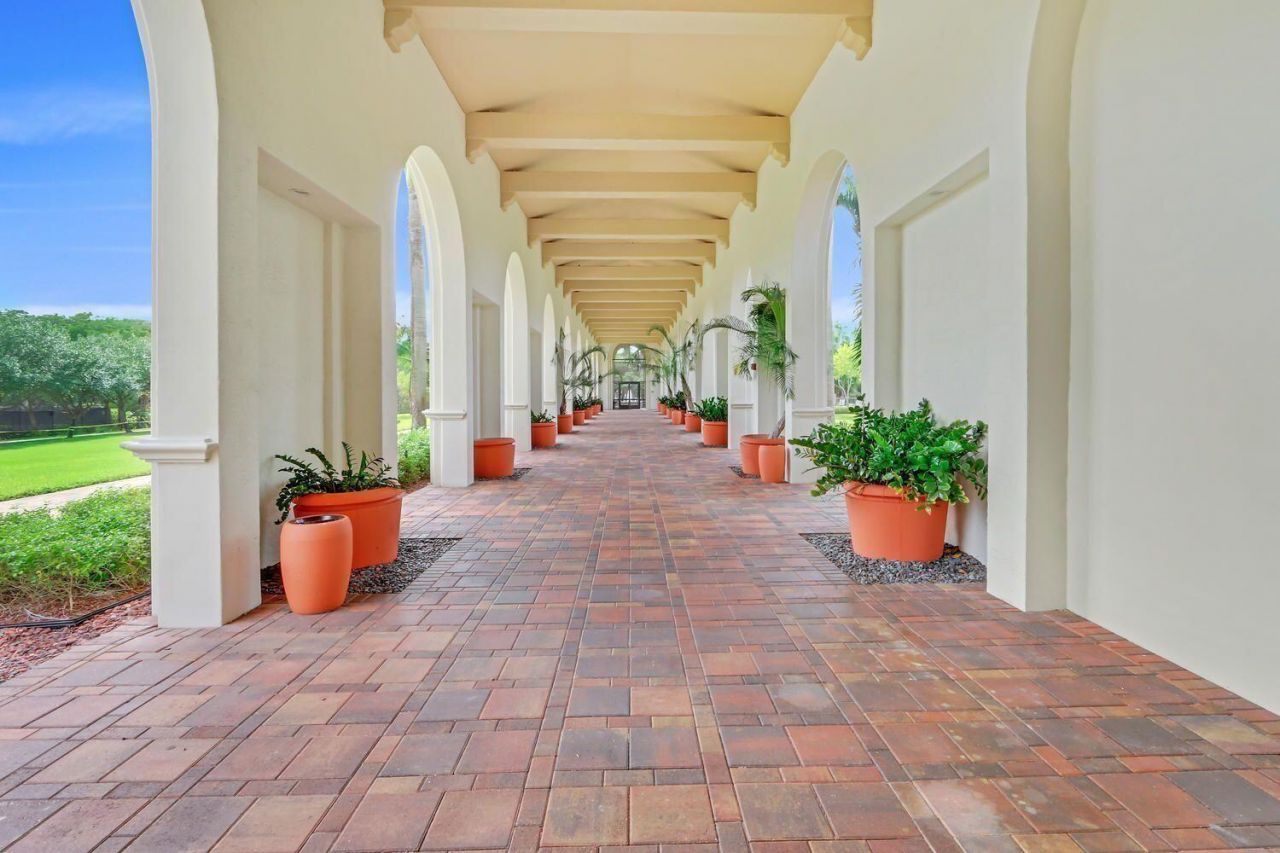
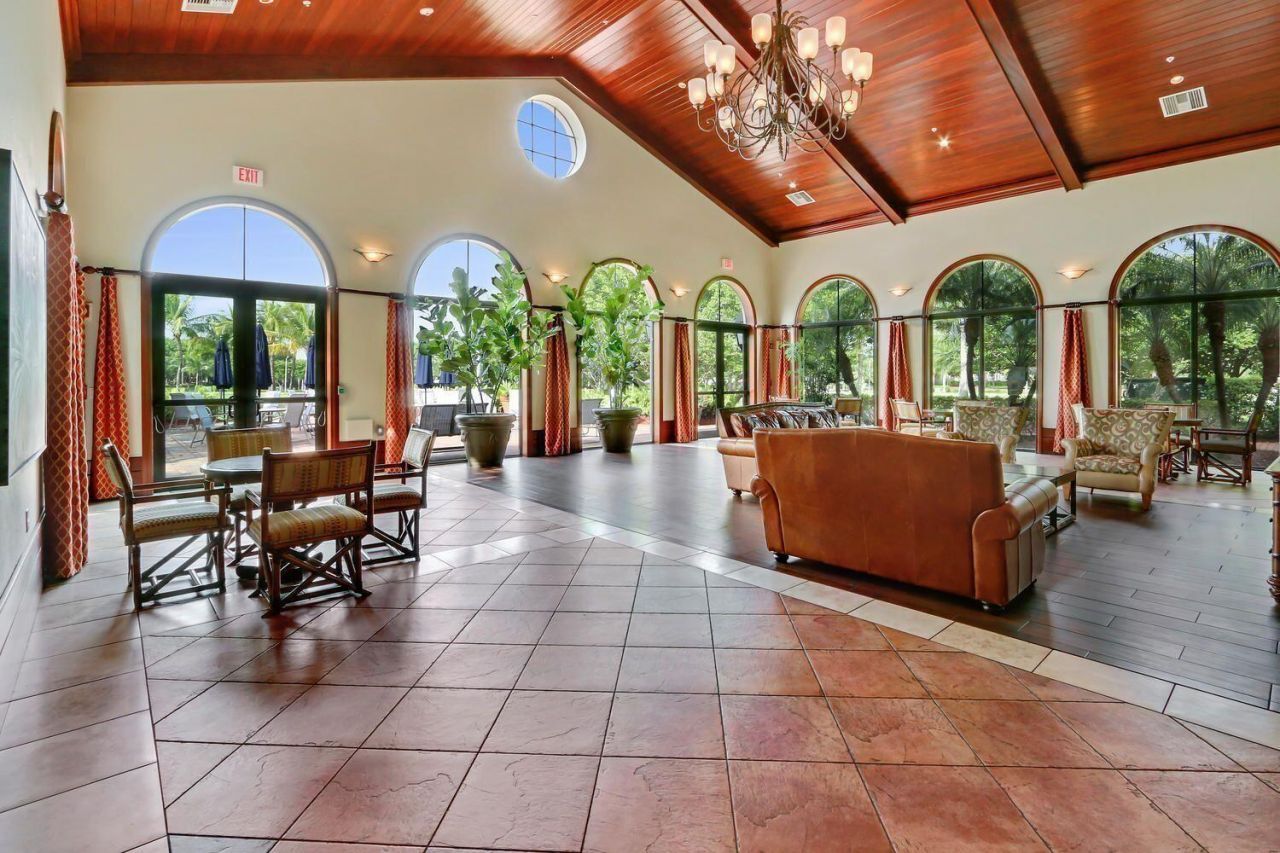
Clubhouse
Fitness Center
Management
Picnic Area
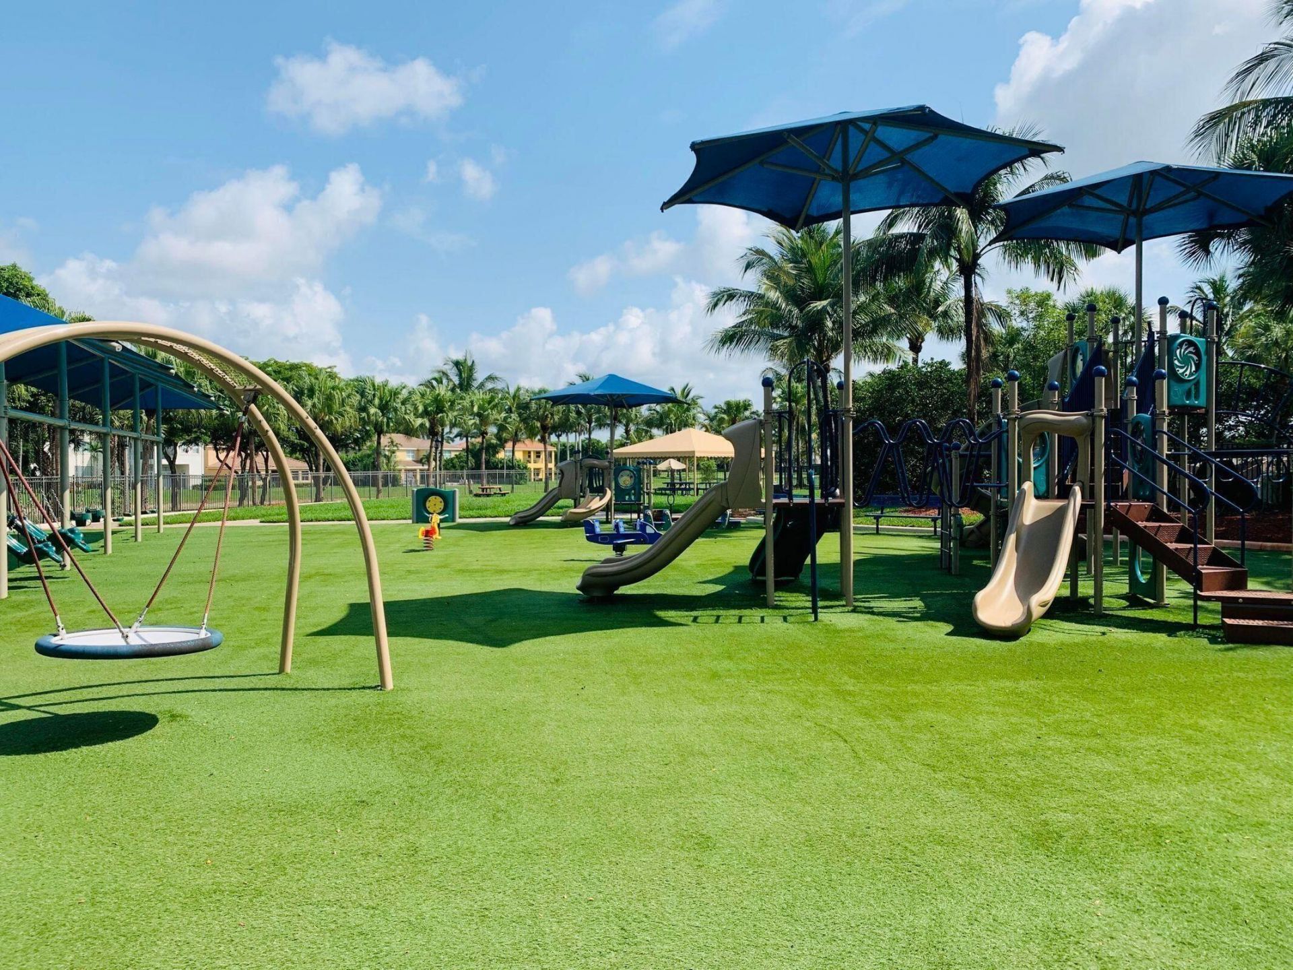
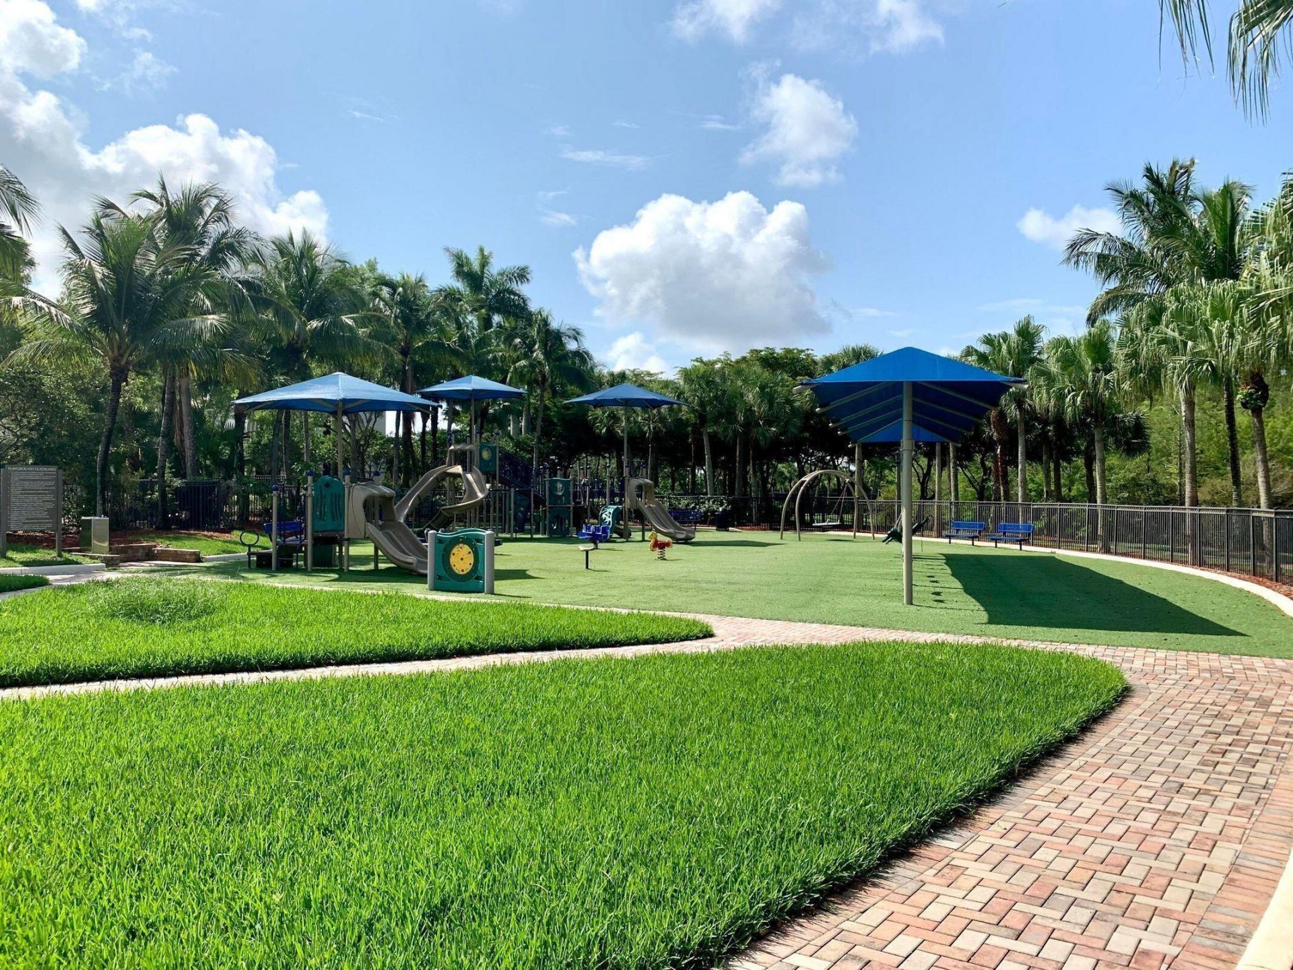
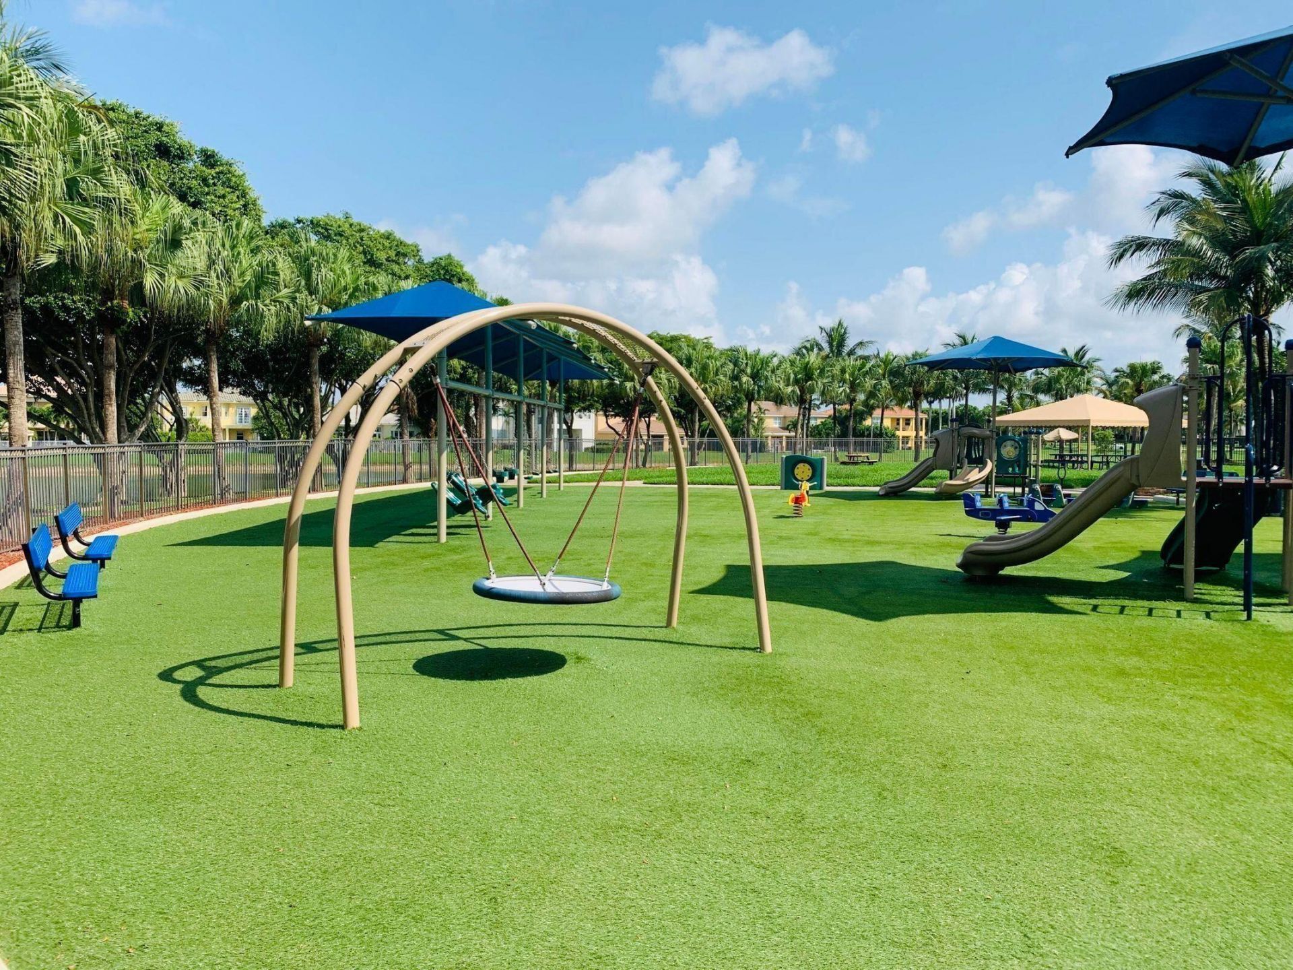
Playground
Parking
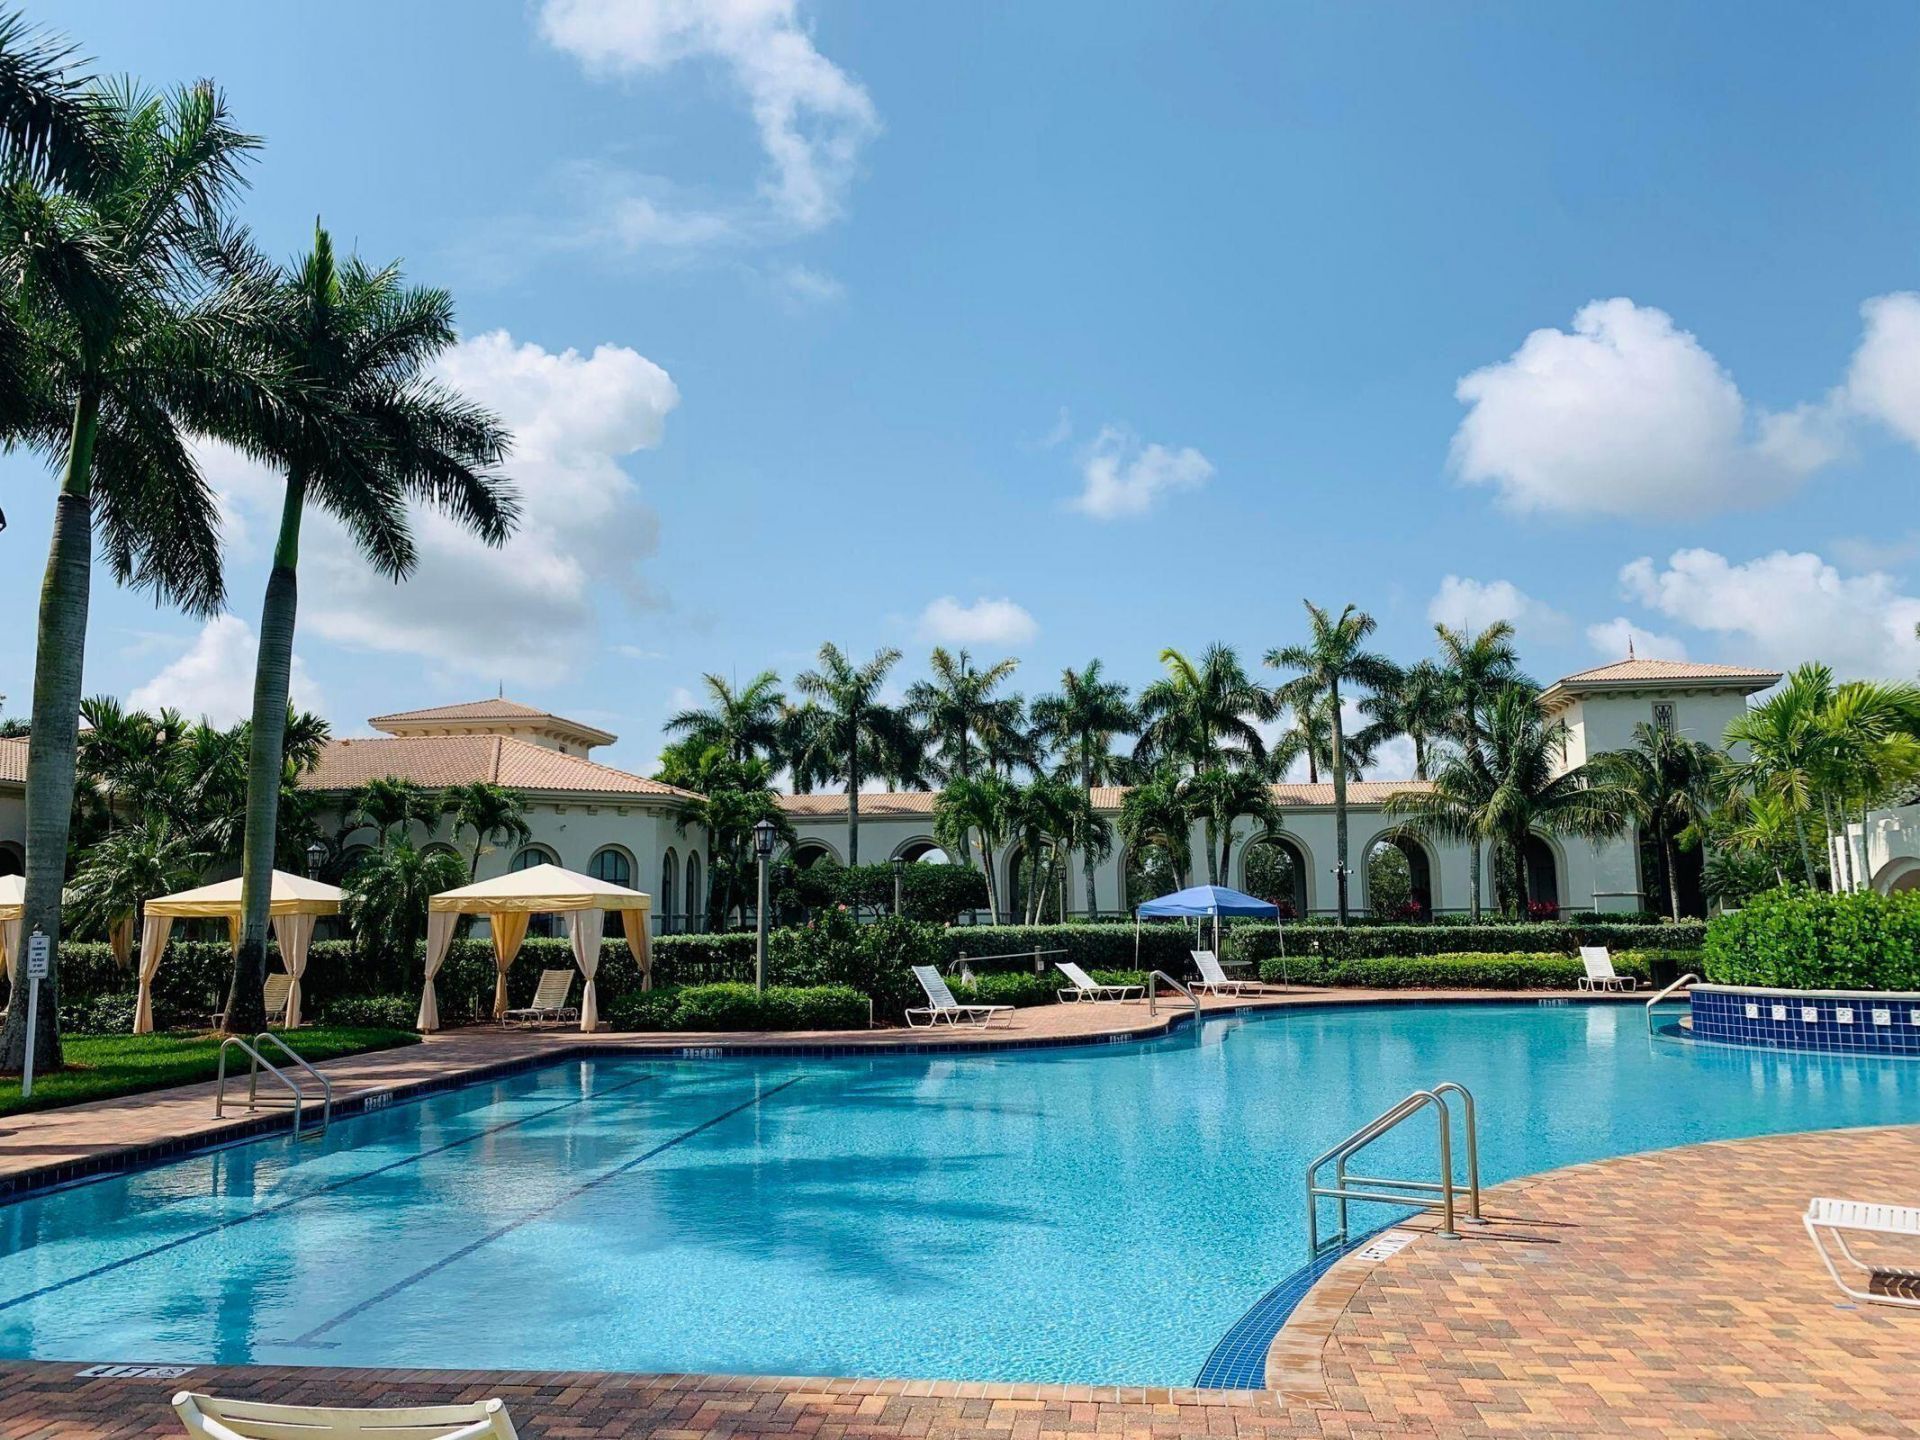
Pool
Sauna
Spa/Hot Tub
Tennis Court(s)
Manager On Site
Business Center
Community Room
Heated Pool
Internet Included
Pickleball Court(s)
Sidewalks
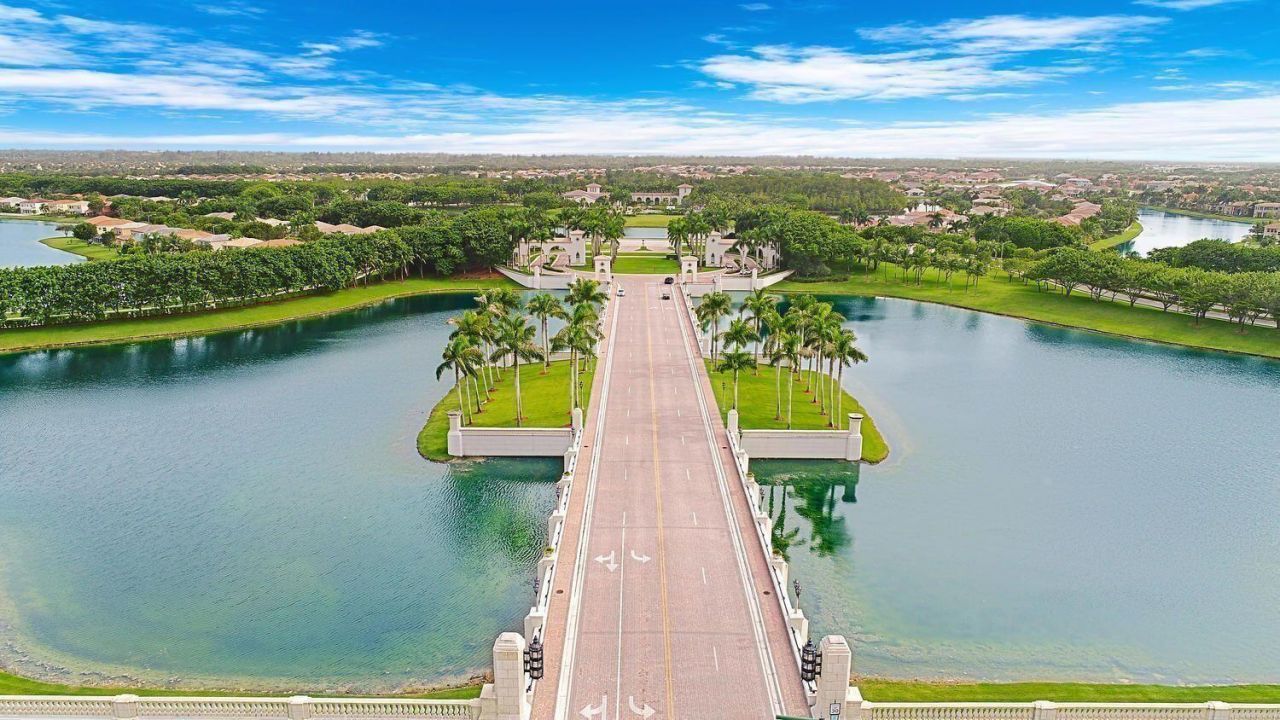
Gated
Security

Property Details

Appliances: Dryer, Disposal, Dishwasher, Electric Range, Free-Standing Freezer, Ice Maker, Microwave, Refrigerator, Washer, Range
Association: Shaughnessy Village and Olympia Master
Association Fee Includes: Internet, Maintenance Grounds, Security, Trash, Common Areas, Reserve Funds
Days on Site: 3
Exterior: CBS
Fencing: Back Yard
Flooring: Carpet, Ceramic Tile, Tile
Furnished: Unfurnished
Home Style: Traditional
Hot Tub: Yes
Laundry: Inside, Laundry Tub
Lot: Sidewalks
Lot: Sidewalks
Parcel#: 73424417020008890
Parking: Driveway, Garage, Attached Garage, Attached
Parking Notes: Driveway, Garage, Attached Garage, Attached
Patio/Porch: Patio - Covered, Patio - Screened, Porch - Screened, Patio, Porch
Pets Allowed: Yes, Number Limit
Pool: Fenced, In Ground, Screen Enclosure, Private
Restrictions: Buyer Approval Required
Sauna: Yes
Security: Gated with Guard, Smoke Detector(s), Security System Owned, Security System
Security: yes
Sewer: Public Sewer
Special View Info: Pool
Sprinkler: Auto Sprinkler, Zoned Sprinkler
SQFT Living: 2661
Structure Type: House
Swimming Pool: Yes
Total Rooms: 10
Utilities: Electricity Connected, Other, Sewer Available, Water Available
Water: Public
Waterfront Features: None
Construction: CBS

Room Sizes

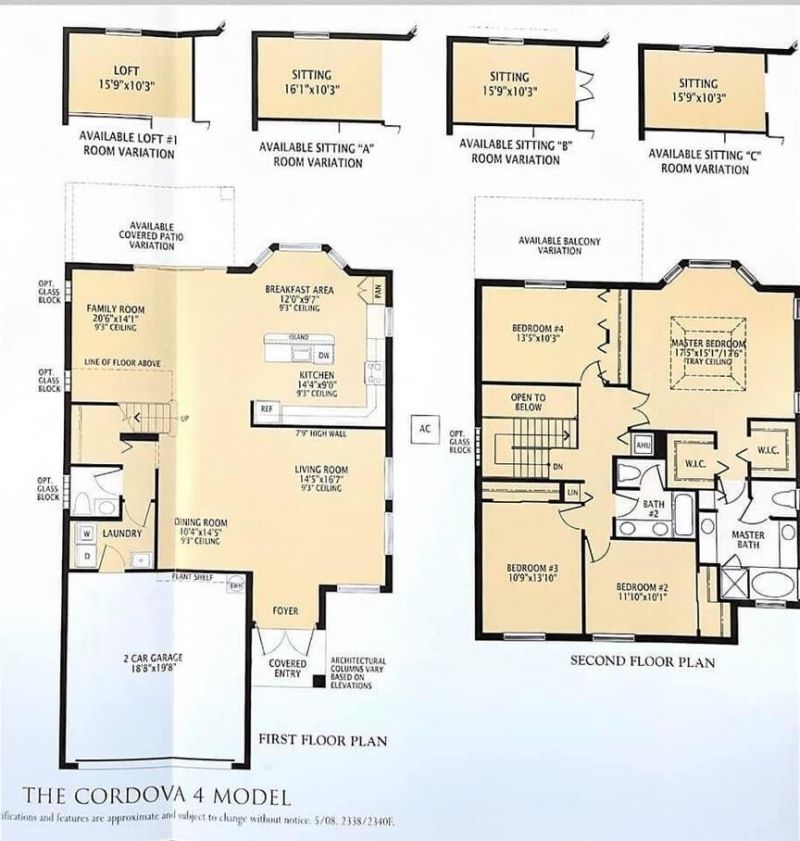
Living Room: 14.5 X 16.7 Level First
Dining Room: 10.4 X 14.5
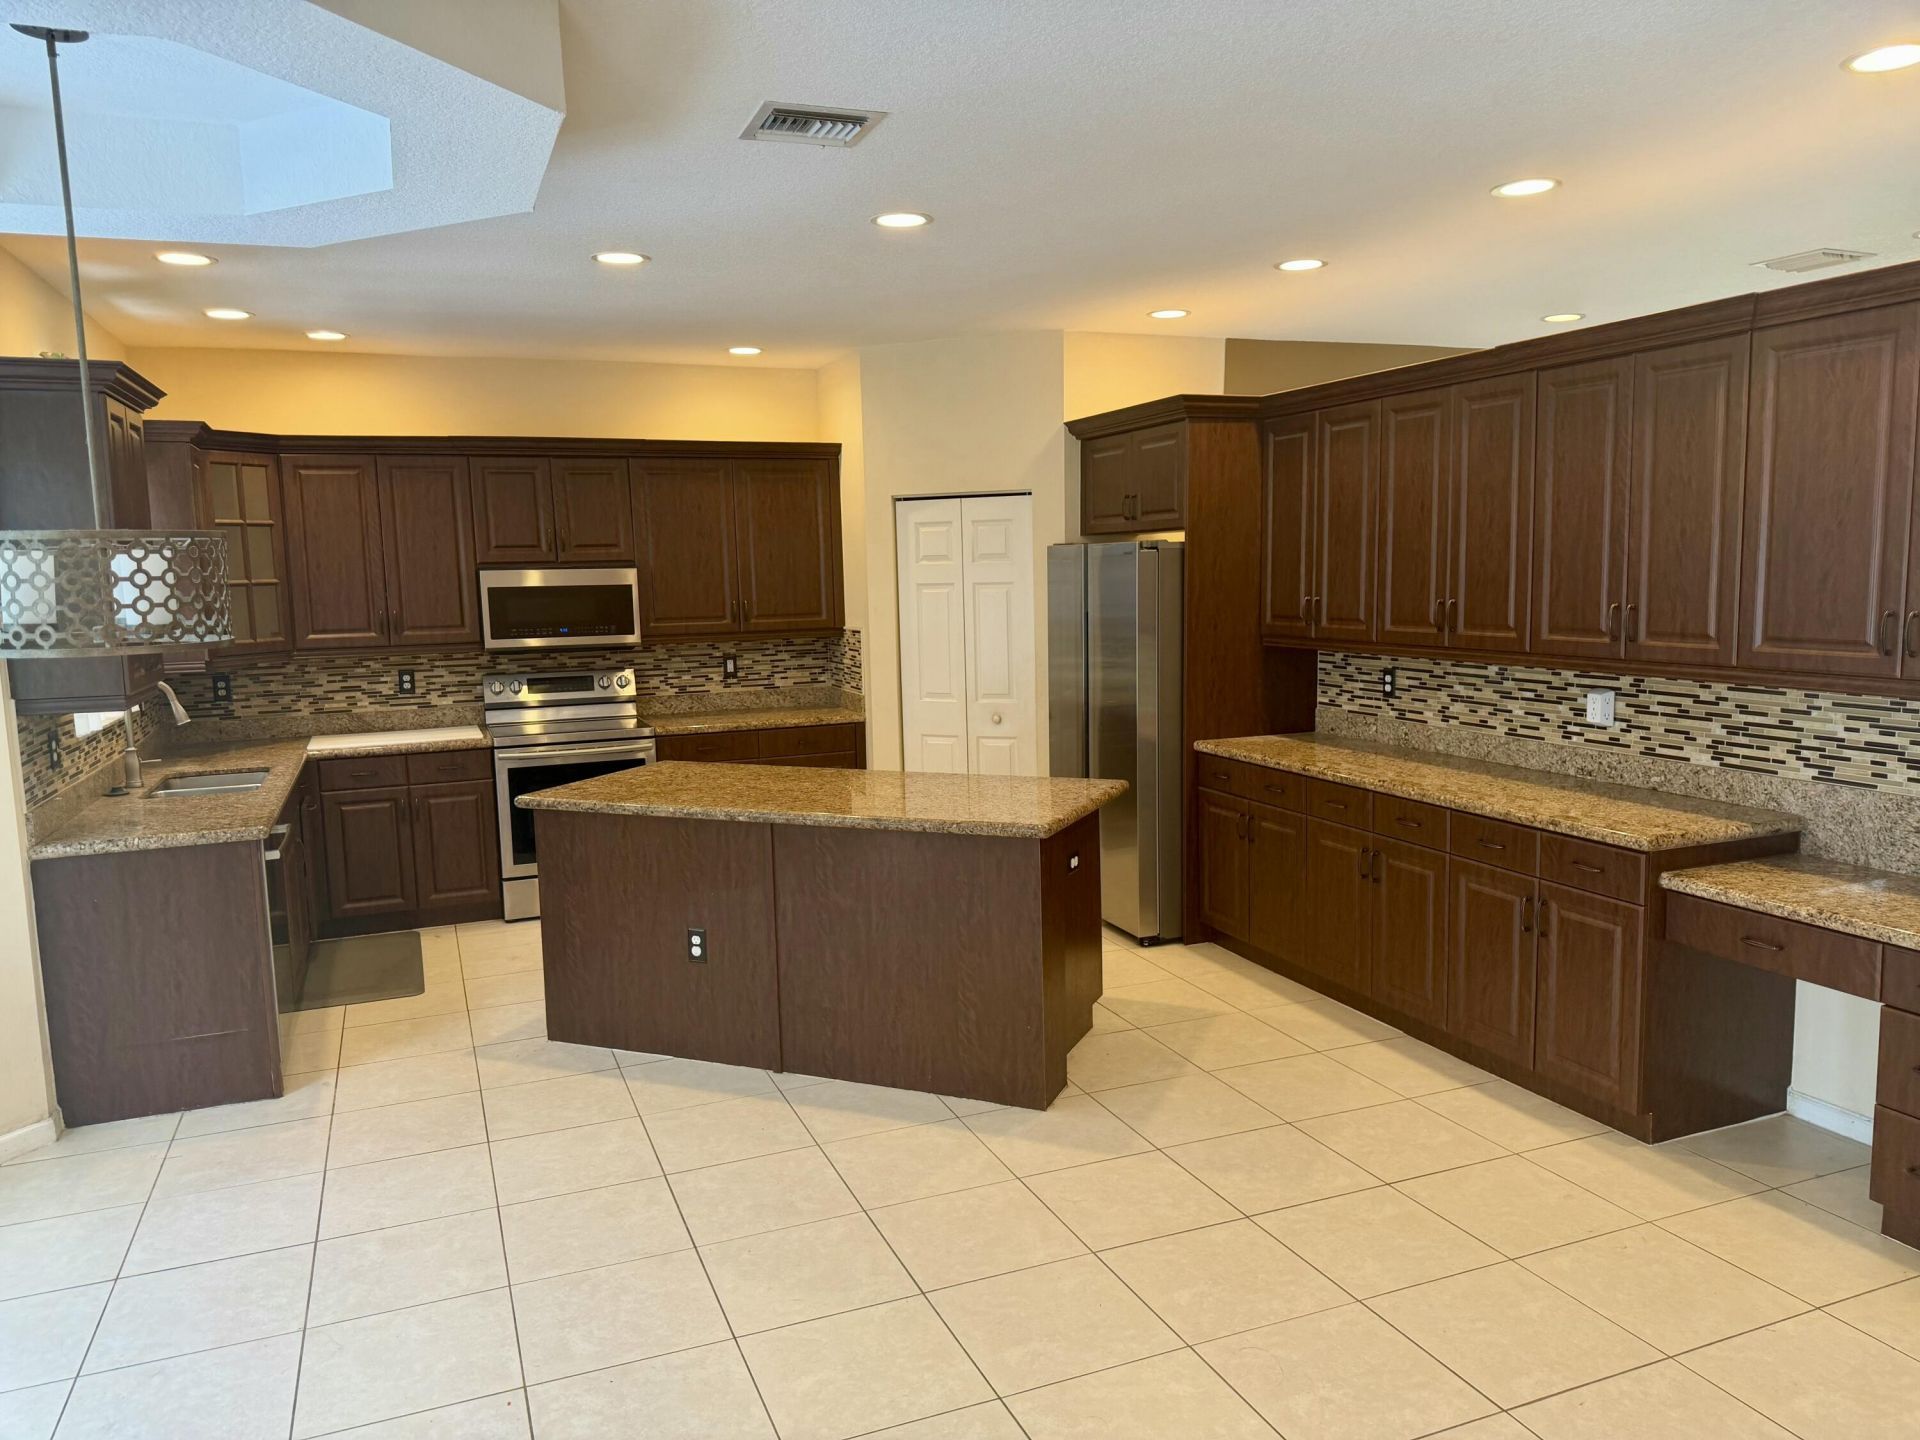
Kitchen: 16 X 19.39 Level First
Family Room: 14 X 19 Level First
Primary Bedroom: 15 X 17.5 Level Second
Bedroom 2: 10 X 11.1
Bedroom 3: 10.9 X 13.1
Bedroom 4: 10.3 X 13.5

Local Schools

High School: Palm Beach Central
Middle School: Emerald Cove
Elementary School: Equestrian Trails

Neighborhood Information

Neighborhood Map

Neighborhood Hero

Neighborhood Highlights

Neighborhood Characteristics

Neighborhood Market Trend

Neighborhood Schools

Courtesy of

Agency Name: KW Innovations
Agent Name: Tracy Ciucci
Agency Phone: 561-735-3000

agent picture

Presented by

Agent Name: Stephen Ngo
Agent Phone: 772.485.0266
Agency Title: Illustrated Properties
Request Info

IDX logo

Stephen Ngo
ipre.com
Agent Cell:
772.485.0266
Office Phone:
772.320.9812

Mortgage Calculator

%
years/fixed
yearly
yearly (est.)

Estimated Payment

$ 3,682.50 Principal & Interest $2,946.08 Property Tax $561.42 Homeowner's Insurance $175.00
Mortgage Logo

Login to My Illustrated Account