SIGN UP Login/Register
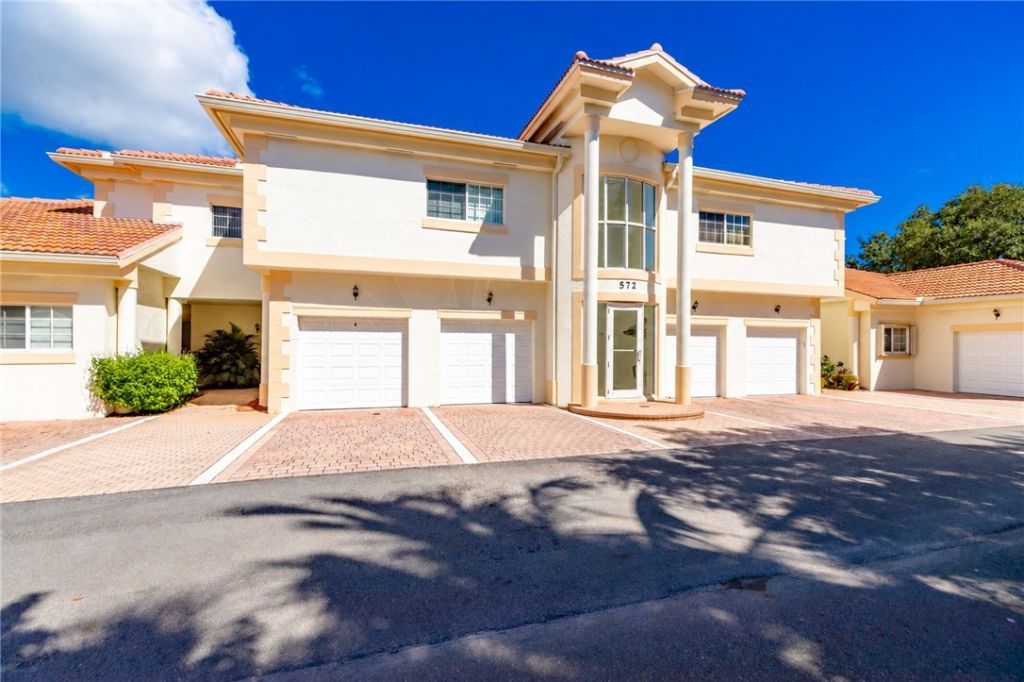
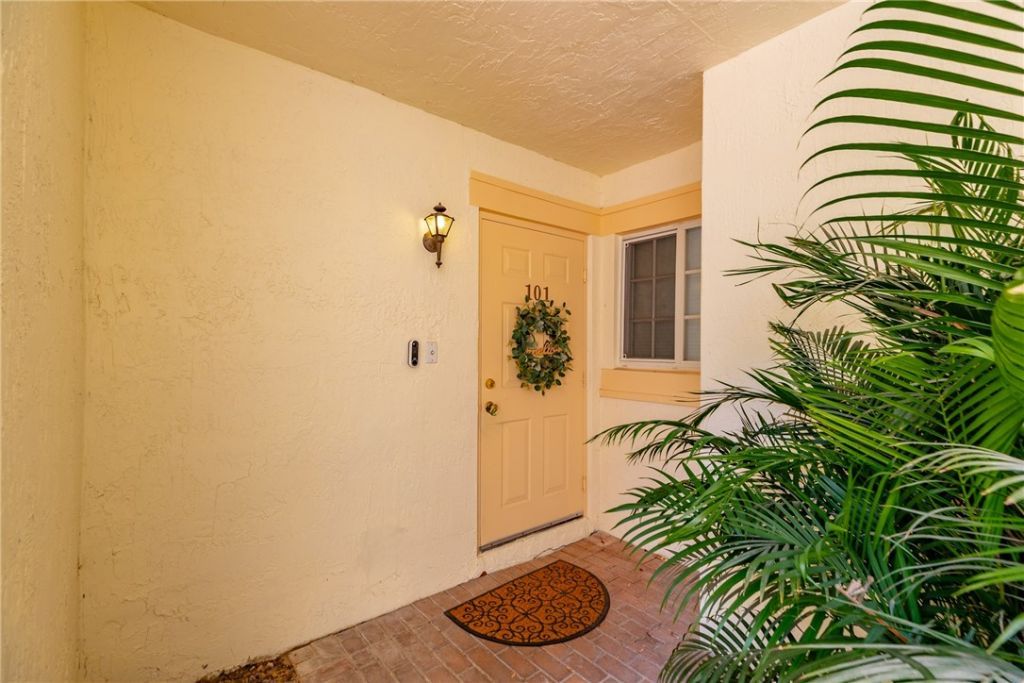
572 7th, Unit 101, Vero Beach, FL 32962 Photo
New - 35 Hours Ago
572 7th, Unit 101, Vero Beach, FL 32962 Photo
New - 35 Hours Ago
572 7th, Unit 101, Vero Beach, FL 32962 Photo

34 Photos

572 7th, 101 Vero Beach, FL 32962
$280,000
  • Beds
    2
  • Baths
    2 full
  • Total Square Feet
    1,323

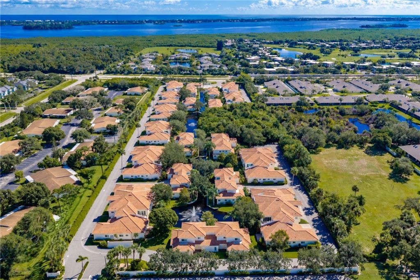
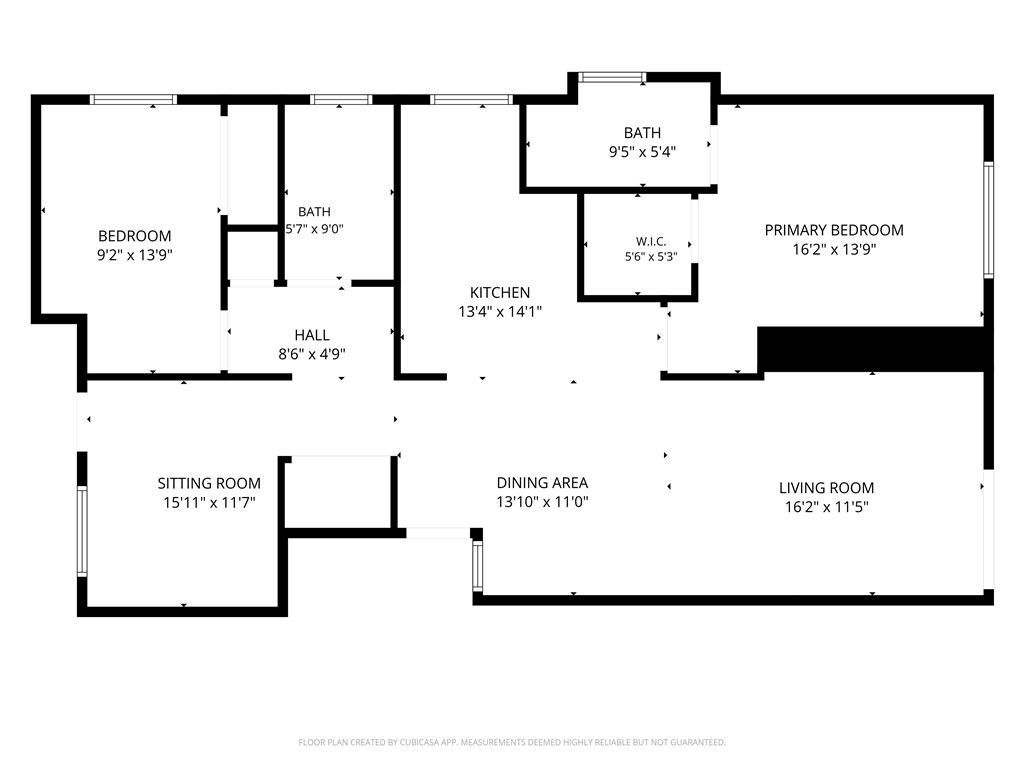
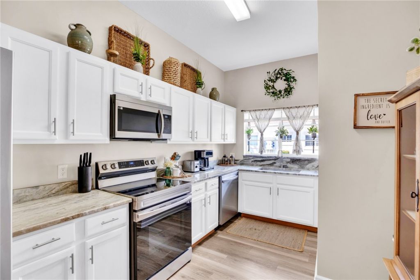
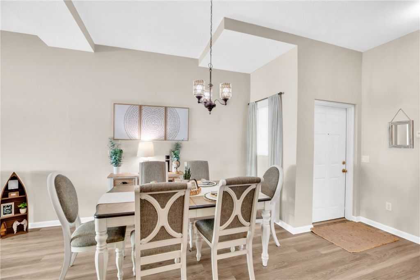
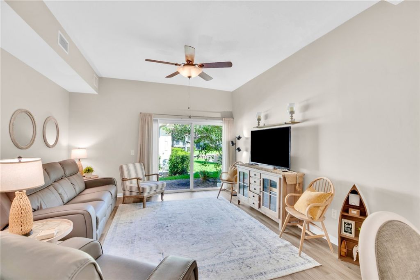
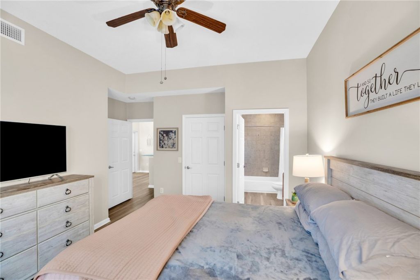
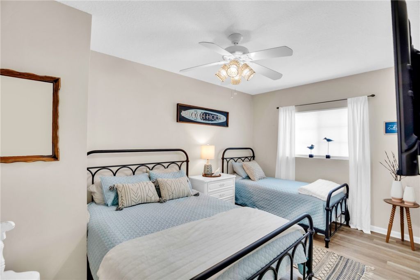
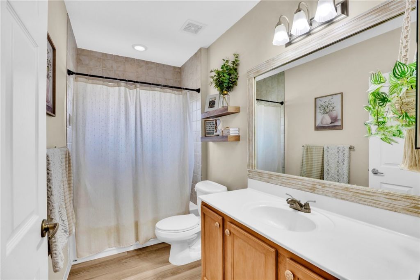
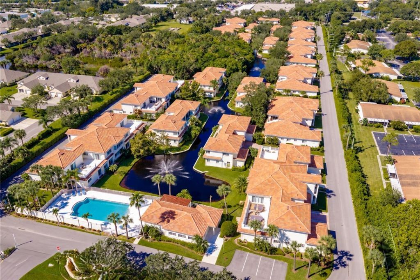
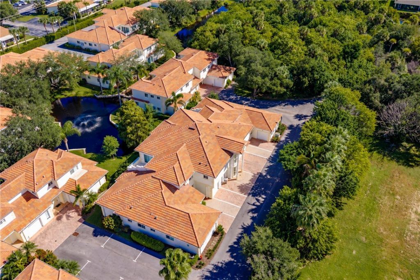
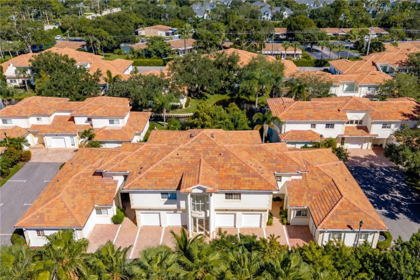
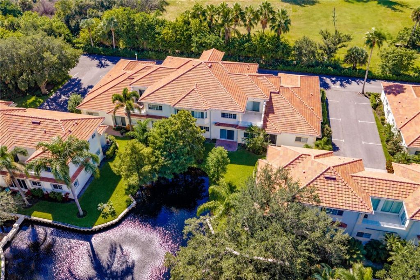
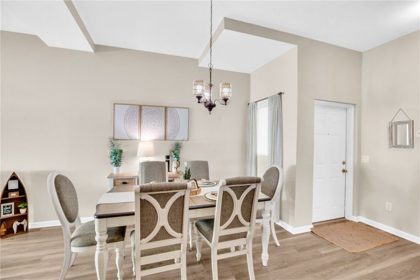
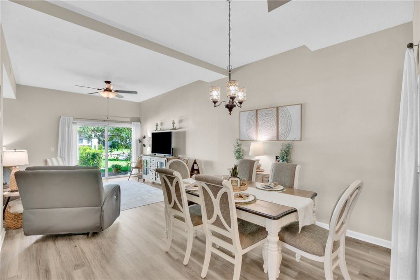
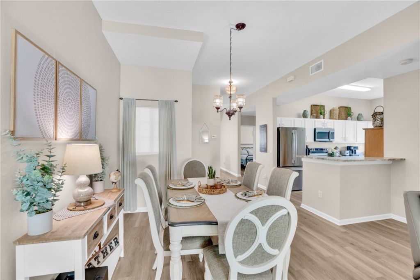
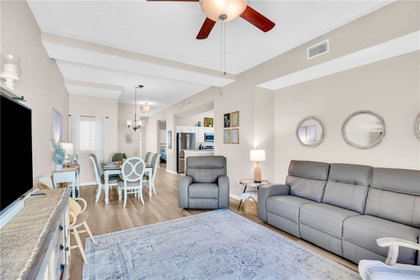
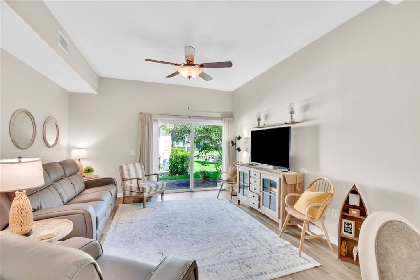
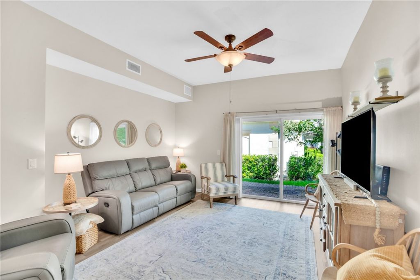
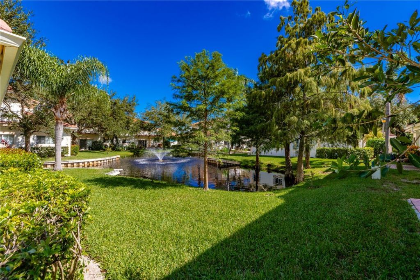
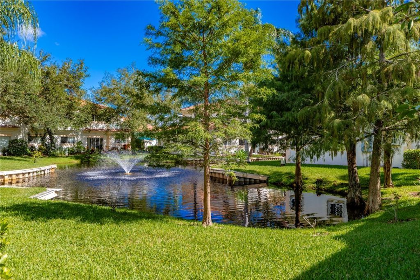
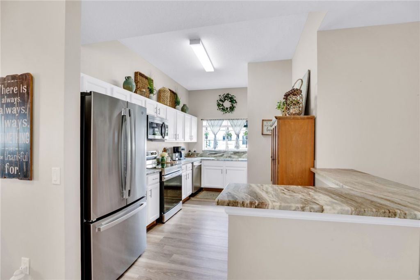
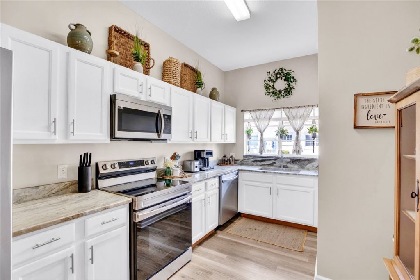
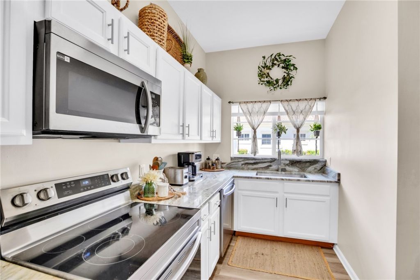
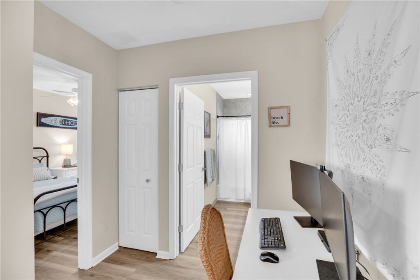
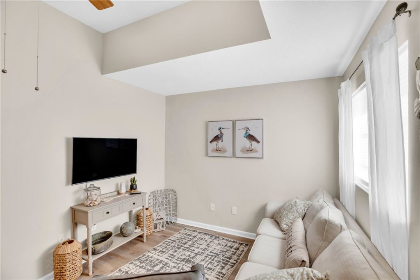
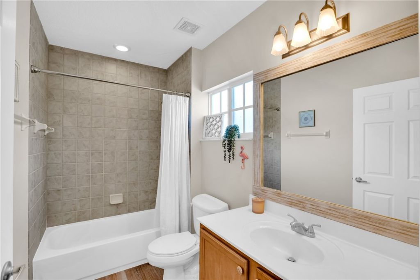
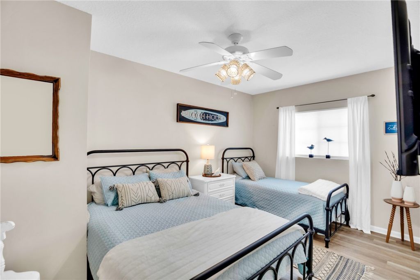
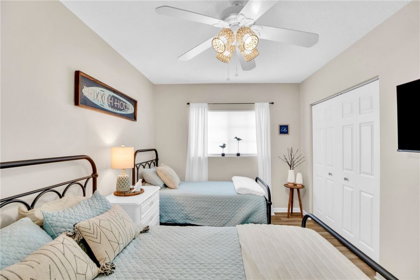
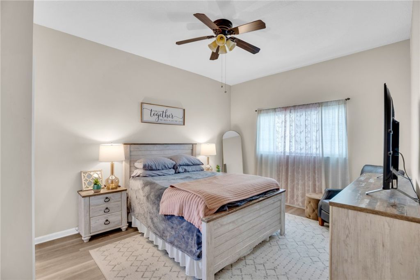
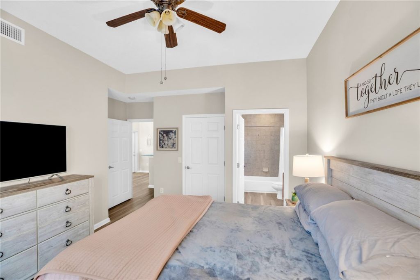
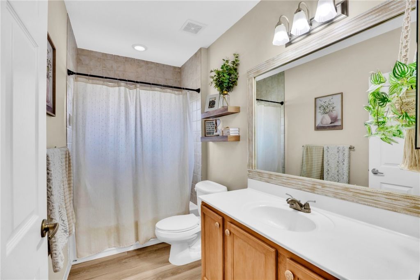
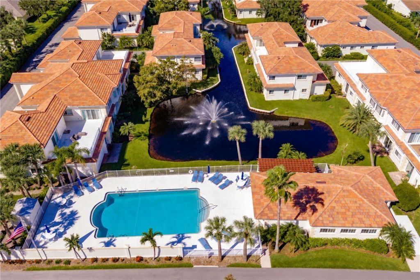
Turn-Key, Fully furnished: Remodeled in 2023 with impact windows and a new roof. Peaceful pond views and a convenient Vero Beach location in this first-floor Fountainhead condo. With 2 bedrooms, 2 baths, a den, and approximately 1,300 square feet, the layout offers comfortable living with extra space for a home office or quiet retreat. A private garage adds everyday convenience and storage. This gated community features a pool and fitness amenities, with shopping, groceries, parks, McKee Botani...

View More

Property Summary

MLS Number: 300672
Status: Active
Days on Market: 1
Subdivision: Fountainhead
County: Indian River
Bedrooms: 2
Total Square Feet: 1,323
Price Per Sq. Ft.: $212
Style: One Story
New Constuction: No
Waterfront: Yes
Property Type: Residential - Condominium
Cooling: Central Air, Electric
Garage: 1
Heating: Central, Electric
Lot Size: N/A
Roof Type: Tile
Stories: 2.0
Taxes: $3,424
Year Built: 2005
HOA Fee: 899/ Monthly

Featured Amenities

High Ceilings
Split Bedrooms
Walk-In Closet(s)
Dues Paid Quarterly

Property Details

Appliances: Dryer, Dishwasher, Electric Water Heater, Disposal, Microwave, Range, Refrigerator, Washer
Community Features: Fitness, Game Room, Other, Pool
Crops Included Y/N: No
Days on Site: 1
Directions: Entrance off of Indian River Blvd. turn to the north side of the community, go all the way out of the west gate and into the SW gate. Proceed to Building #572.
Exterior: Block, Concrete
Outdoor Features: Patio
Flooring: Carpet
Home Style: One Story
Home Warranty Y/N: No
Laundry: Laundry Closet, In Unit
Lease Considered Y/N: No
Listing Terms: Cash, New Loan
Lot: < 1/4 Acre
Lot Dimensions: N/A
Ownership: Condo
Parcel#: 33391300033006000101.0
Parking: Assigned, Garage, Uncovered
Parking Notes: Assigned, Garage, Uncovered
Patio/Porch: Patio
Pets Allowed: Yes
Pool: Pool, Community
Property Attached Y/N: Yes
Property Sub-Type: Attached
Security: Gated Community, Smoke Detector(s)
Sewer: County Sewer
Special View Info: Canal, Garden, Lake
Swimming Pool: Yes
Water: Public
Water Features: Lake, Pond, Beach Access
Window: Window Treatments
Construction: Block,Concrete

Room Sizes

Patio: 8 X 12
Den: 11 X 16
Bedroom: 9 X 14
Bedroom: 14 X 16
Kitchen: 12 X 14
Dining Room: 11 X 13
Living Room: 12 X 16

Neighborhood Information

Neighborhood Map

Neighborhood Hero

Neighborhood Highlights

Neighborhood Characteristics

Neighborhood Market Trend

Neighborhood Schools

Courtesy of

Agency Name: Dale Sorensen Real Estate Inc.
Agent Name: Tripp Hernandez
Agency Phone: 772-231-4712

agent picture

Presented by

Agent Name: Stephen Ngo
Agent Phone: 772.485.0266
Agency Title: Illustrated Properties
Request Info

IDX logo

Stephen Ngo
ipre.com
Agent Cell:
772.485.0266
Office Phone:
772.320.9812

Mortgage Calculator

%
years/fixed
yearly
yearly (est.)

Estimated Payment

$ 1,741.84 Principal & Interest $1,374.84 Property Tax $285.33 Homeowner's Insurance $81.67
Mortgage Logo

Login to My Illustrated Account