SIGN UP Login/Register
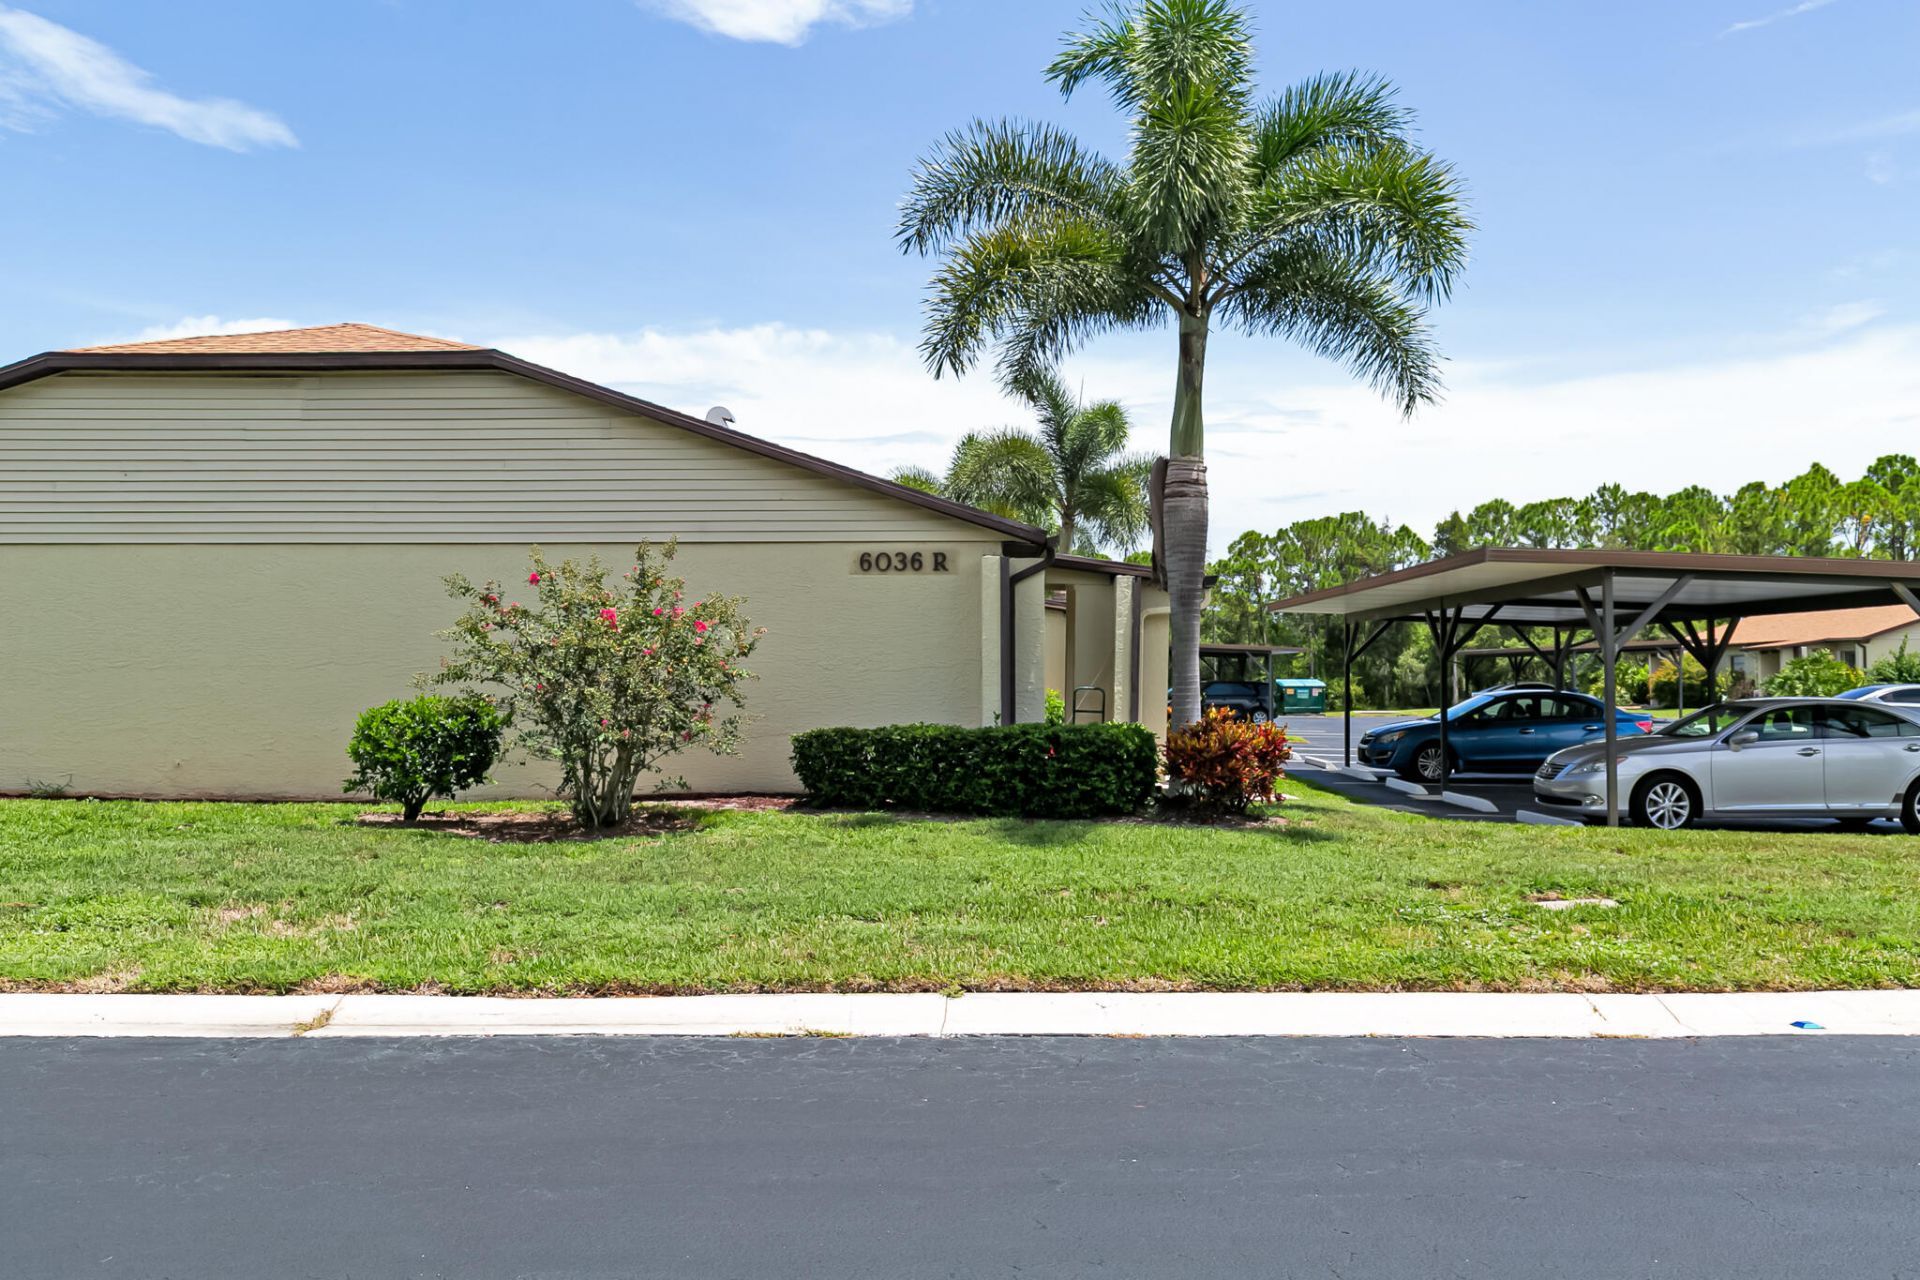
6036 Indrio Road, Unit 1, Fort Pierce, FL 34951 Photo
New - 20 Hours Ago
6036 Indrio Road, Unit 1, Fort Pierce, FL 34951 Photo
New - 20 Hours Ago
6036 Indrio Road, Unit 1, Fort Pierce, FL 34951 Photo

18 Total Photos [Click to View All]

6036 Indrio Road, 1 Fort Pierce, FL 34951
$175,000
  • Beds
    2
  • Baths
    2 full
  • Total Square Feet
    1,222

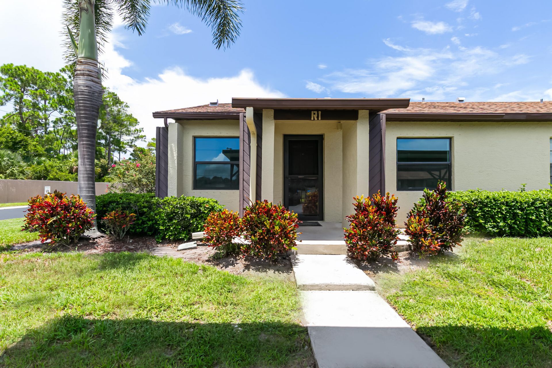
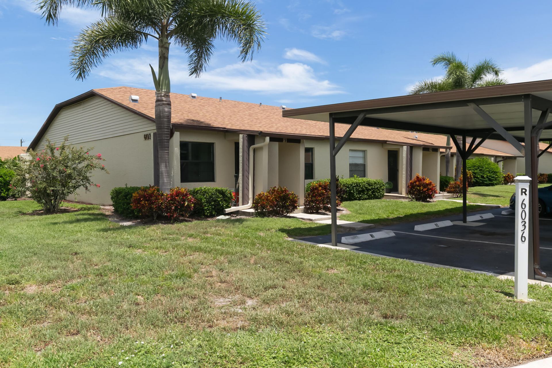
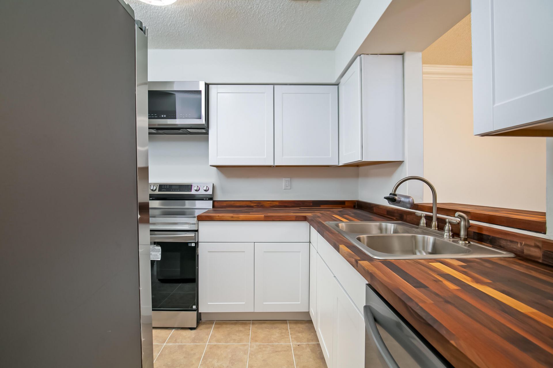
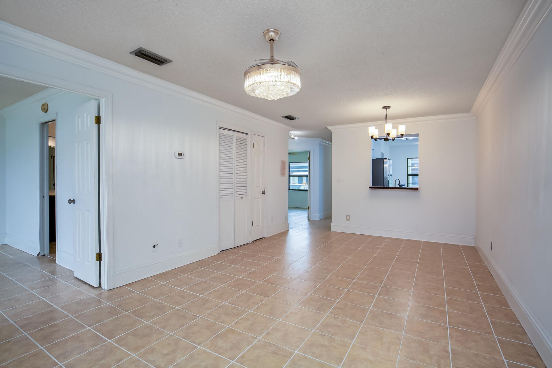
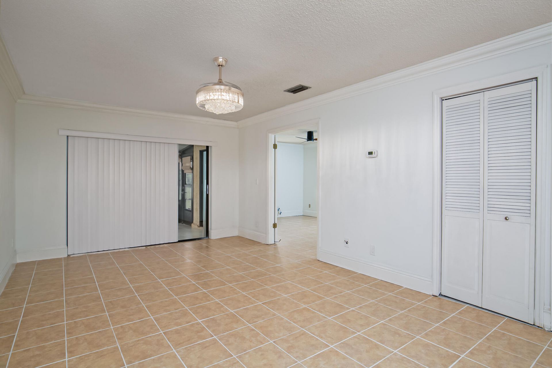
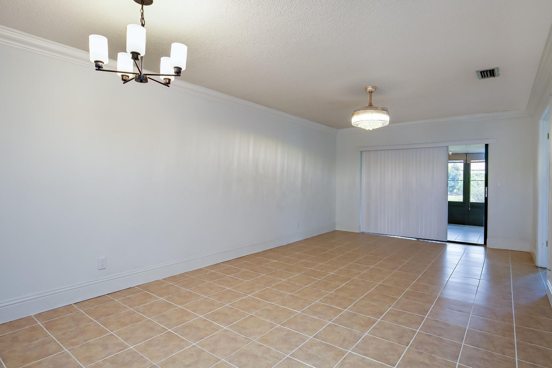
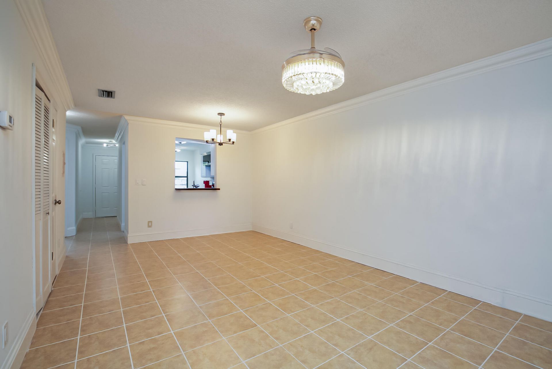
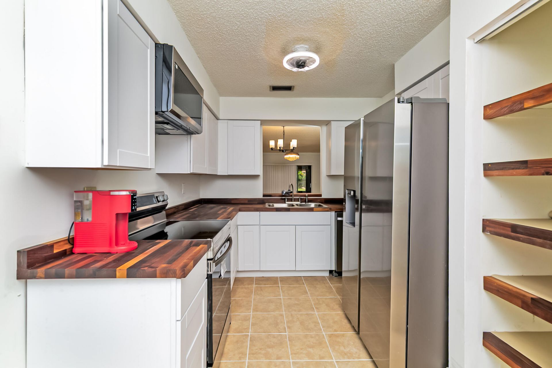
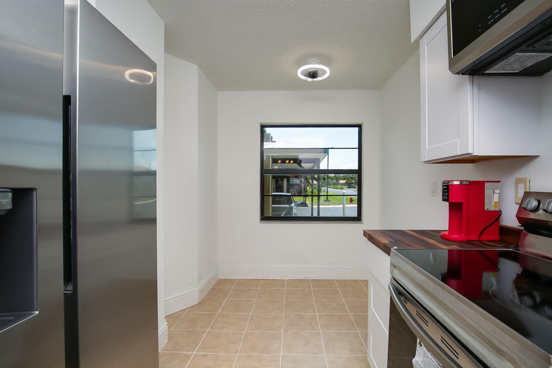
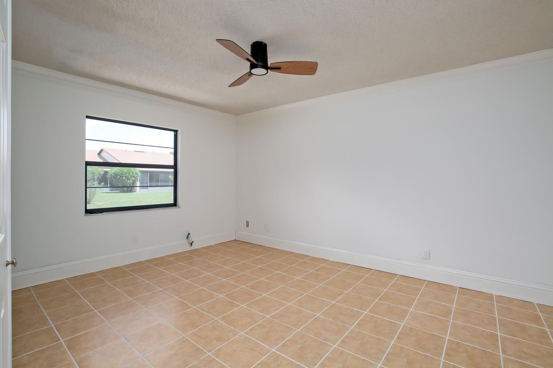
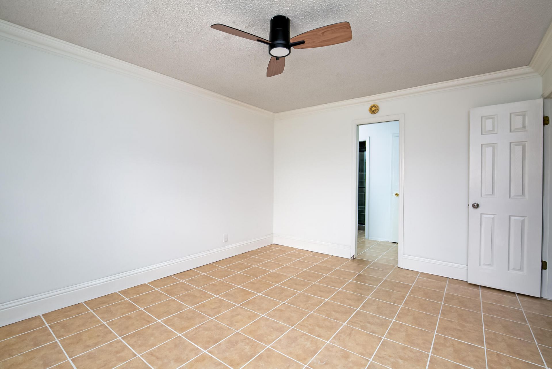
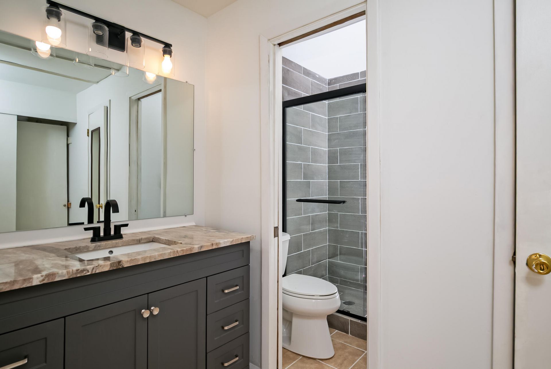
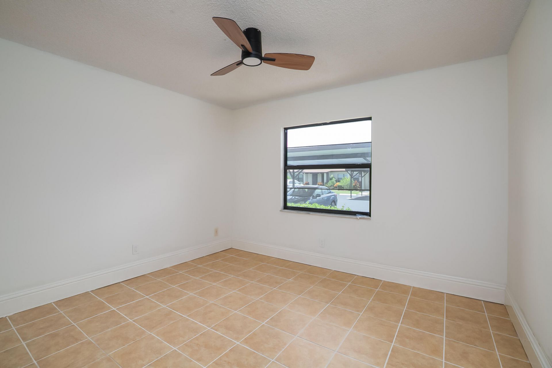
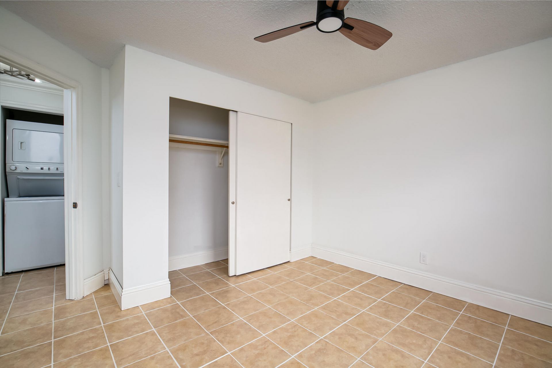
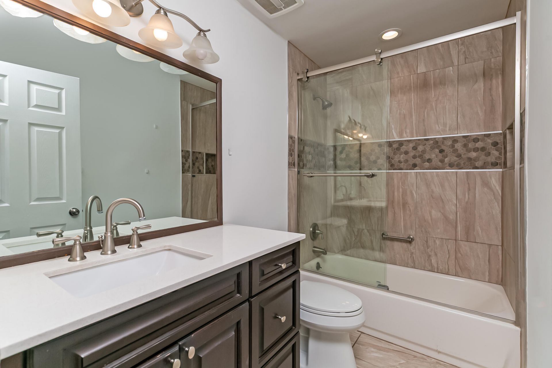
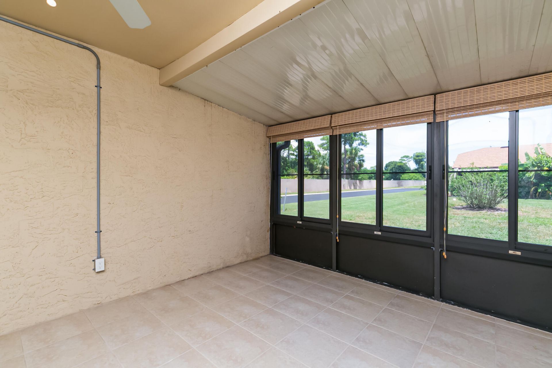
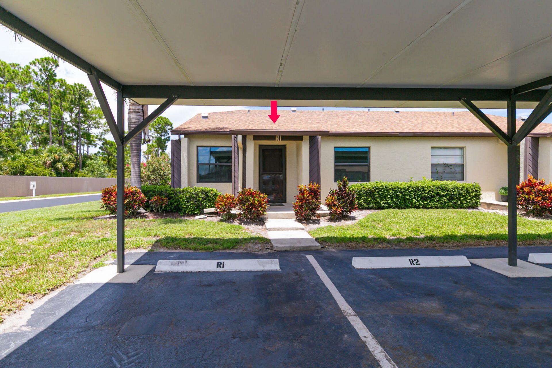
Beautiful fully remodeled 2 bedroom / 2 bathroom villa in the quiet, gated community of Indian Pines Village. The newly updated kitchen features rich butcher block countertops, all new stainless steel appliances, & brand new cabinets. You're sure to love the updated master and guest bathrooms, complete with freshly tiled showers & floors. Modern tile flooring throughout the home ensures easy maintenance. New roof in 2022! One assigned covered parking spot just steps from the front door. Owners ...

View More

Property Summary

MLS Number: B26061710
Status: Active
Subdivision: INDIAN PINES VILLAGE
County: Saint Lucie
Bedrooms: 2
Total Square Feet: 1,222
Price Per Sq. Ft.: $143
Style: Ranch
New Constuction: No
Waterfront: No
Property Type: Residential - Condominium
Cooling: Ceiling Fan(s), Central Individual
Heating: Electric, Central Individual
Roof Type: Shingle
Stories: 1.0
Taxes: $2,516
Year Built: 1981
HOA Fee: $429/ Monthly

Featured Amenities

Pantry
Walk-In Closet(s)
Bedroom Layout - Split
Billiard Room
Clubhouse
Parking
Pool
Heated Pool
Street Lights
Gated

Property Details

Appliances: Electric Water Heater, Dryer, Disposal, Dishwasher, Electric Range, Ice Maker, Microwave, Refrigerator, Water Heater, Washer, Range
Association Fee Includes: Maintenance Grounds, Common Areas, Reserve Funds, Roof Repairs, Pool Service
Carport Spaces: 1
Exterior: Stucco, CBS
Flooring: Ceramic Tile, Tile
Furnished: Unfurnished
Home Style: Ranch
Laundry: Laundry Closet, Inside, Main Level, In Unit
Lot: Corner Lot
Lot: Corner Lot
Parcel#: 131350101270008
Parking: Assigned, Covered, Detached Carport, Open, Carport
Parking Notes: Assigned, Covered, Detached Carport, Open, Carport
Patio/Porch: Patio - Open, Patio
Pets Allowed: Yes, Breed Restrictions, Number Limit
Restrictions: Buyer Approval Required, Parking - No Boat, Parking - No Commercial Vehicles, Parking - No RV, Parking -
Security: Gated - No Guard
Sewer: Public Sewer
SQFT Living: 1078
Structure Type: Multi Family
Total Rooms: 3
Utilities: Cable Available, Electricity Connected, Sewer Connected, Water Connected
Water: Public
Construction: Stucco,CBS

Room Sizes

Kitchen: 11 X 9 Level Main
Living Room: 18 X 12 Level Main
Primary Bedroom: 14 X 12 Level Main

Neighborhood Information

Neighborhood Map

Neighborhood Hero

Neighborhood Highlights

Neighborhood Characteristics

Neighborhood Market Trend

Neighborhood Schools

Courtesy of

Agency Name: Keller Williams Realty of PSL
Agent Name: Tyler Pettey
Agency Phone: 772-236-5700

agent picture

Presented by

Agent Name: Stephen Ngo
Agent Phone: 772.485.0266
Agency Title: Illustrated Properties
Request Info

IDX logo

Stephen Ngo
ipre.com
Agent Cell:
772.485.0266
Office Phone:
772.320.9812

Mortgage Calculator

%
years/fixed
yearly
yearly (est.)

Estimated Payment

$ 1,119.98 Principal & Interest $859.27 Property Tax $209.67 Homeowner's Insurance $51.04
Mortgage Logo

Login to My Illustrated Account