SIGN UP Login/Register
68 SE 6th St , Unit 2909, Miami, FL 33131 Photo
New - 33 Hours Ago
68 SE 6th St , Unit 2909, Miami, FL 33131 Photo
New - 33 Hours Ago
68 SE 6th St , Unit 2909, Miami, FL 33131 Photo

10 Total Photos [Click to View All]

68 SE 6th St , 2909 Miami, FL 33131
$1,040,000
  • Beds
    2
  • Baths
    2 full 1 partial
  • Total Square Feet
    1,373

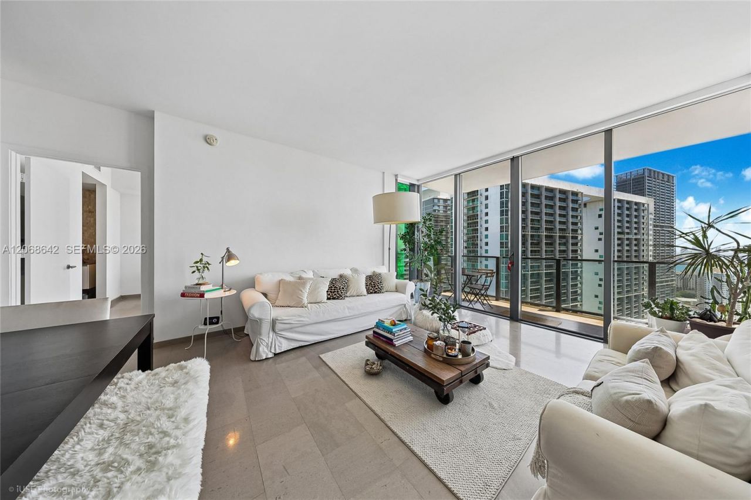
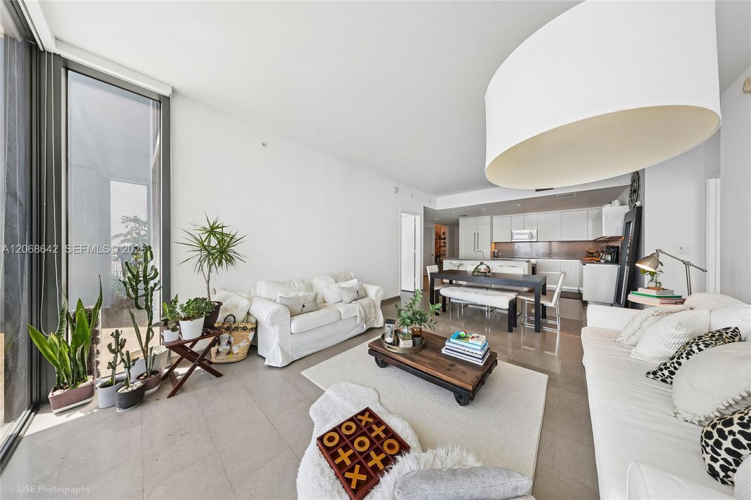
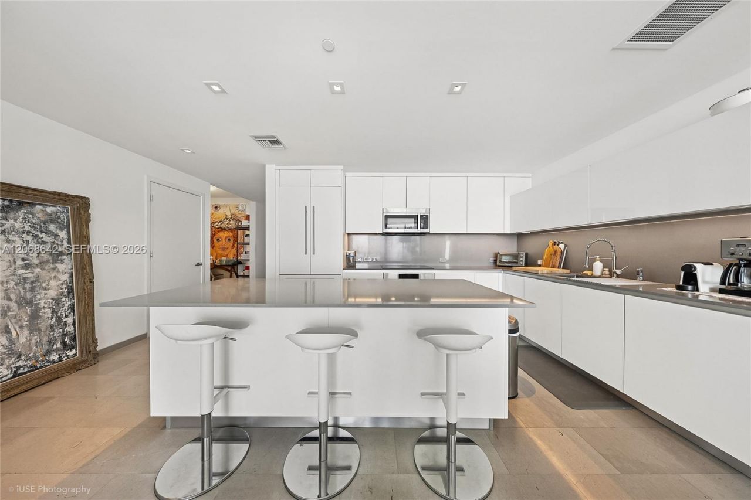
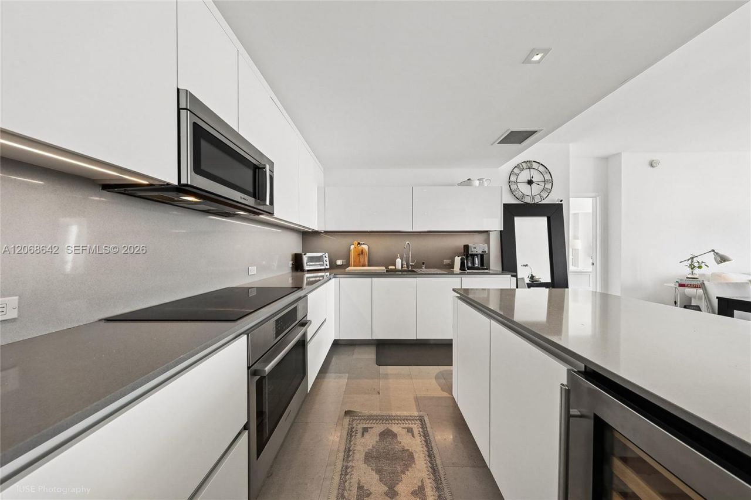
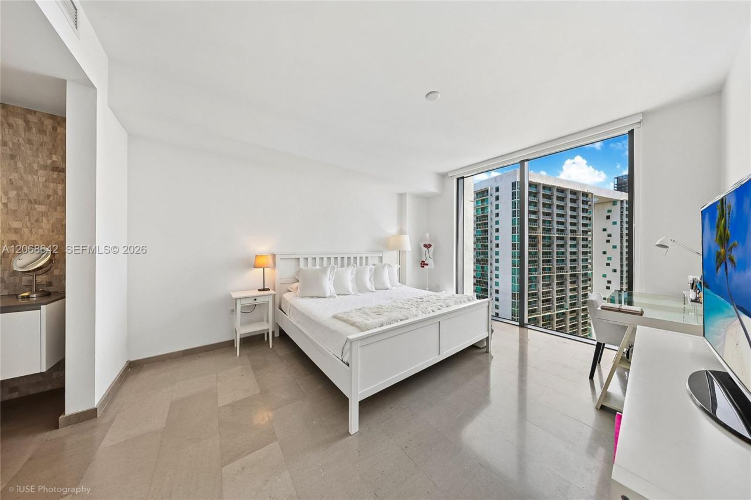
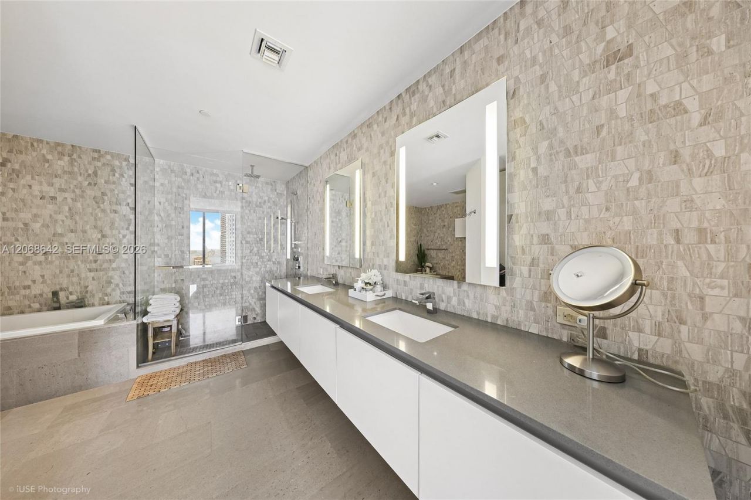
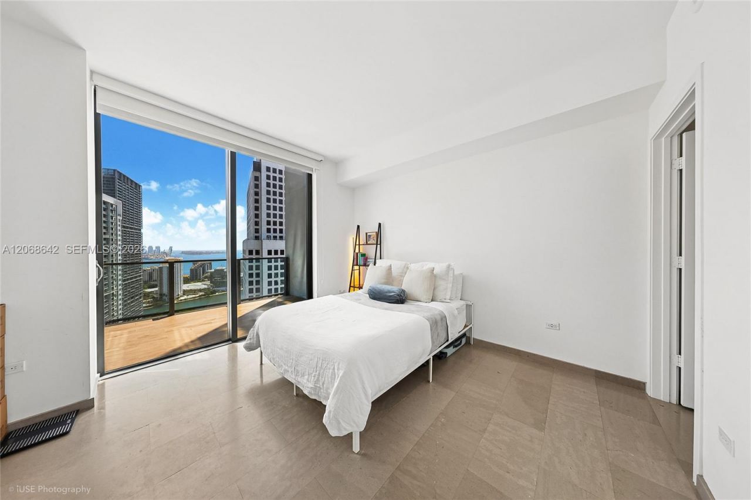
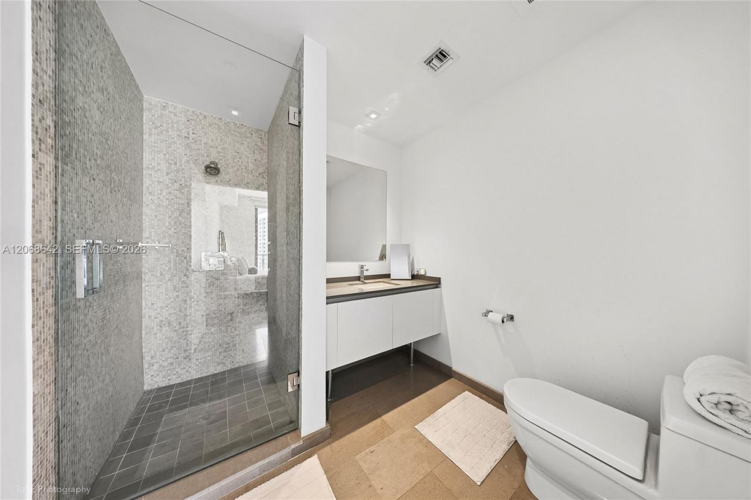
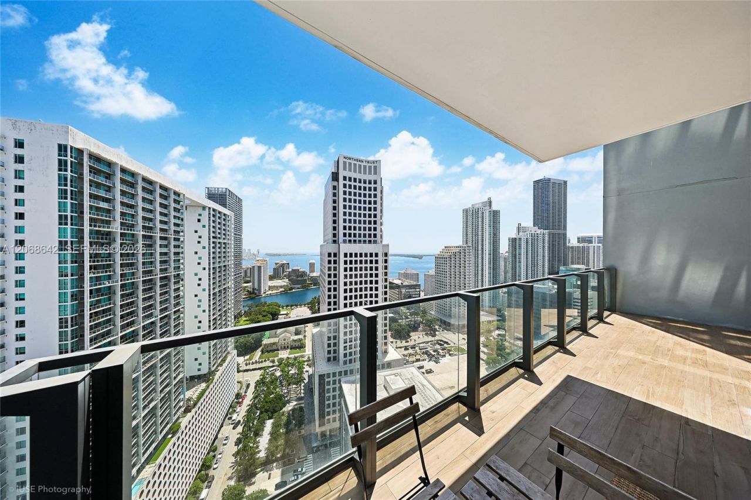
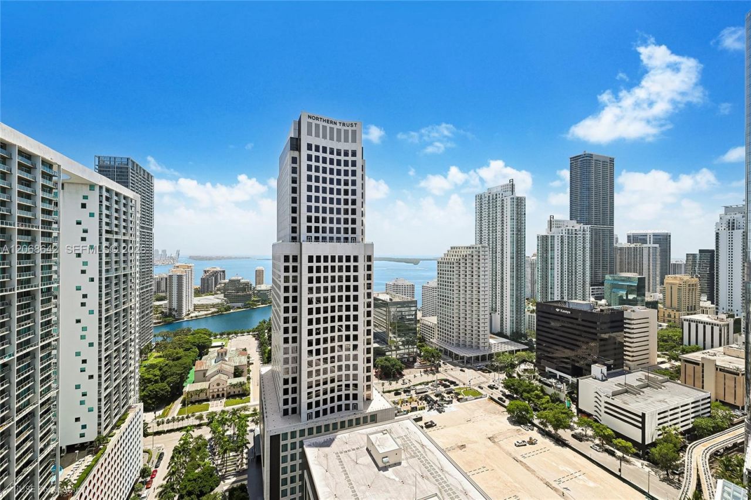
Welcome to the sought-after 09 line at REACH, Brickell City Centre. This spacious 2-bedroom + den, 2.5-bath residence offers 1,373 SF of thoughtfully designed living space, with floor-to-ceiling glass framing sweeping city, Miami River and Biscayne Bay views. The open kitchen features sleek Italian cabinetry, premium appliances, generous counter space and an oversized island that flows naturally into the living and dining areas. A versatile den provides valuable extra space for a home office, me...

View More

Property Summary

MLS Number: A12068642
Status: Active
Days on Market: 1
Subdivision: REACH CONDO
County: Miami-Dade
Bedrooms: 2
Total Square Feet: 1,373
Price Per Sq. Ft.: $757
Style: High Rise
New Constuction: No
Waterfront: No
Property Type: Residential - Condominium
Cooling: Central Air
Garage: 1
Heating: Central
Stories: 43.0
Taxes: $17,229
Year Built: 2016
HOA Fee: 2379/ Monthly

Featured Amenities

Interior Hall
Lobby
Built-in Features
Cooking Island
Elevator
Walk-In Closet(s)
Den/Library/Office
Child Play Area
Community Room
Elevator(s)
Exercise Room
Pool
Trash Chute

Property Details

Appliances: Dishwasher, Disposal, Dryer, Washer
Crops Included Y/N: No
Days on Site: 1
Exterior: CBS Construction
Outdoor Features: Open Balcony
Flooring: Marble
Home Style: High Rise
Home Warranty Y/N: No
Lease Considered Y/N: No
Listing Terms: All Cash, Conventional
Other Equipment: Automatic Garage Door Opener
Parcel#: 01-41-38-167-2460
Parking: 1 Space, Valet
Parking Notes: 1 Space, Valet
Patio/Porch: Open Balcony
Property Attached Y/N: Yes
Property Sub-Type: Condominium
Security: Doorman, Elevator Secure, Card Entry
Special View Info: Bay, Ocean View, Skyline
Window: Complete Impact Glass
Construction: CBS Construction

Neighborhood Information

Neighborhood Map

Neighborhood Hero

Neighborhood Highlights

Neighborhood Characteristics

Neighborhood Market Trend

Neighborhood Schools

Courtesy of

Agency Name: Coldwell Banker Realty
Agent Name: Laura Kennedy
Agency Phone: 305-253-2800

agent picture

Presented by

Agent Name: Stephen Ngo
Agent Phone: 772.485.0266
Agency Title: Illustrated Properties
Request Info

IDX logo

Stephen Ngo
ipre.com
Agent Cell:
772.485.0266
Office Phone:
772.320.9812

Mortgage Calculator

%
years/fixed
yearly
yearly (est.)

Estimated Payment

$ 6,845.63 Principal & Interest $5,106.54 Property Tax $1,435.75 Homeowner's Insurance $303.33
Mortgage Logo

Login to My Illustrated Account